9405 SPICER Road, Green Oak Township, MI 48116
- 4 beds |
- 3 baths |
- 2,066 sqft
 Single-Family Home
  Built in 1986
  2.8acre lot
 2 car garage
  $157/sqft
  Listed 2 months ago
Property Description
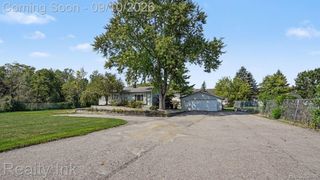
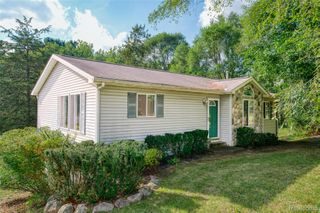
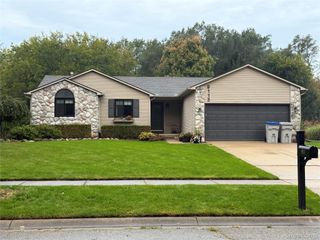
Nestled on a sprawling 2.8-acre lot with a pond and lots of wildlife in Green Oak Township, this charming 4-bedroom ranch-style home offers a perfect blend of privacy and convenience for your growing family. The Primary suite has been added to the main floor living area. All bathrooms and the kitchen have been completely updated. Built in 1986 and fully renovated between 2020-2024, the residence features a finished walk-out basement with three additional bedrooms and a full 5 piece renovated bathroom. This provides additional living space for a total of over 2000 square feet. One room in the basement is currently used as storage. The home’s exterior is crafted from durable brick with unique cedar shingles. Heating is efficiently managed through electric baseboard heating zone systems and a nice wood-burning fireplace in the family room. A detached garage provides ample storage while an enclosed, closed-off attached garage houses a workshop with additional storage or it would make a great recreation room as it has a propane heater. Located within the Whitmore Lake School District and just west of M-23, this property offers easy access to major roadways while maintaining a serene, wooded atmosphere. It has a well and septic system, along with an owned water softener as well. Possession terms are negotiable. Don’t miss this opportunity to own a peaceful retreat with plenty of room to roam!
- Listing Status:
- Active
- Data Last Updated:
- October 5, 2026 at 5:42AM
- Listing Office:
- EXP Z Real Estate : 2489371337
- Listing Agent:
- Jason C Matt : 2487560009
- MLS ID:
- 20261056248

- Style: Ranch
- Pool: None
- Parking: Two car garageDetached
- General: BrickOneBasementBlock
- Road/Access: Dirt
- Originating MLS: Realcomp II Ltd
- School District: Whitmore lake
- County: Livingston
- Zoning: SEC 29 T1N R6E BEG N 89*31'10"E 1093.06 FT FROM NW COR OF SECTH N 89*31'10"E 121.62 FTTH S 12*13'59"W 647 FTTH N 60*0'W 302.24 FTTH N 30*0'E 554.45 FT TO POB2.805ACPARCEL 11629100002
- Water: Well
- Sewer: Septic tank
- Source: Realcomp II Ltd
This listing courtesy of Jason C Matt , EXP Z Real Estate
Monthly Payment
- Principal & Interest $
- Property Taxes $
- Home Insurance $
- VA Funding Fee $

 New - 1 day ago