19430 Granger Drive, Brownstown Charter Township, MI 48174
- 4 beds |
- 4 baths |
- 3,315 sqft
 Single-Family Home
  Built in 2021
  6,970sqft lot
 2 car garage
  $136/sqft
  Listed 13 days ago
Property Description
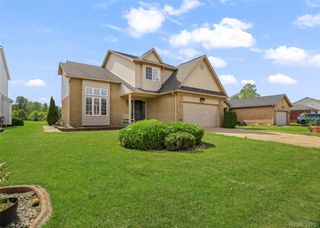
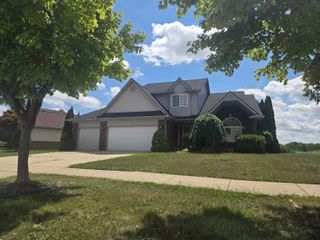
Welcome home to this beautiful 2021-built colonial offering modern comfort, spacious living, and plenty of room to grow! This well-maintained home features a welcoming brick and vinyl exterior, attached 2-car garage, and an extra-long driveway providing ample parking. Inside, you’ll find a bright and inviting layout with plenty of natural light, spacious living areas, and a desirable open feel. The kitchen offers generous cabinetry and counter space, perfect for everyday living and entertaining. The home also features a convenient laundry room and a fully finished basement, providing valuable additional living space for a family room, home office, gym, recreation area, or guest space. Upstairs offers spacious bedrooms and comfortable living quarters. Step outside to enjoy the large backyard, offering plenty of space for outdoor gatherings, play, gardening, or simply relaxing. With its newer construction, functional layout, finished basement, and generous outdoor space, this home is ready for its next owners to make it their own! BATVAI.
- Listing Status:
- Active
- Data Last Updated:
- September 23, 2026 at 7:41AM
- Listing Office:
- Keller Williams Legacy : 3137520000
- Listing Agent:
- Mujtaba Sanad : 3134422311
- MLS ID:
- 20261072523

- Style: Colonial
- Other Structures: Deck
- Pool: None
- Parking: Two car garageAttached
- General: BrickVinyl sidingTwoBasementBlock
- Road/Access: Paved
- Originating MLS: Realcomp II Ltd
- School District: Woodhaven
- County: Wayne
- Zoning: 19B 1 T4S RI0E WAYNE CONDO SUB PLAN NO 1066 UNIT 8 AKA VILLAS AT HAMPTON SQUARE CONDOMINIUM L53901P 1325 & 1404 WCR AS AMENDED70019030008000
- Water: Public
- Sewer: Sewer at street
- Source: Realcomp II Ltd
This listing courtesy of Mujtaba Sanad , Keller Williams Legacy
Monthly Payment
- Principal & Interest $
- Property Taxes $
- Home Insurance $
- VA Funding Fee $