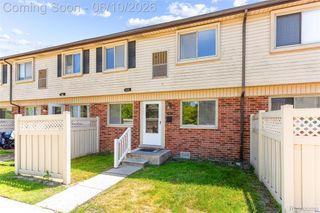
20036 Village Green Court, Brownstown Charter Township, MI 48183
- 1 bed |
- 1 bath |
- 1,000 sqft
 Condominium
  Built in 1976
  —— sqft lot
  —— car garage
  $95/sqft
  Listed 2 months ago
Property Description
Clean and bright, this 1-bedroom, 1-bath condo offers an ideal blend of comfort and simplicity. With 600 square feet of living space, the home features a fresh, modern aesthetic highlighted by crisp white interiors and abundant natural light. Recent updates include fresh paint in 2026 and brand-new carpet installed in 2024, creating a move-in-ready experience. The functional layout maximizes every square foot, while the partially finished basement provides valuable additional space—perfect for a home office, workout area, or extra storage. Enjoy quiet mornings or relaxing evenings on the covered front porch, adding to the condo’s welcoming appeal. Whether you're a first-time buyer, downsizing, or seeking a low-maintenance lifestyle, this beautifully refreshed home is a standout opportunity.
- Listing Status:
- Pending
- Data Last Updated:
- July 6, 2026 at 2:42AM
- Listing Office:
- Wentworth Real Estate Group : 8109556600
- Listing Agent:
- Heather Fritzsching : 8107011378
- MLS ID:
- 20261023582

- Appliances: DishwasherDryerFree standing electric ovenFree standing electric rangeFree standing refrigeratorMicrowaveWasher
- Basement: Partially finished
- A/C: Central air
- Heating: Forced airNatural gas
- Style: End unit
- Pool: None
- Parking: No garage
- General: Vinyl sidingOneAndOneHalfBasementPoured
- Road/Access: Paved
- HOA Amenities: MaintenanceGroundsMaintenanceStructureSewerSnowRemovalTrashWater203.0Monthly
- Originating MLS: Realcomp II Ltd
- School District: Gibraltar
- County: Wayne
- Zoning: 34P1030 T4S UNIT 1030 WAYNE COUNTY COND SUB PLAN NO 216 AKA SUTTON FARMS T4S R10E L23200 OF DEEDS P8 TO 107 WCR70106061030000
- Water: Public
- Sewer: Public sewer
- Source: Realcomp II Ltd
This listing courtesy of Heather Fritzsching , Wentworth Real Estate Group
Monthly Payment
- Principal & Interest $
- Property Taxes $
- Home Insurance $
- VA Funding Fee $