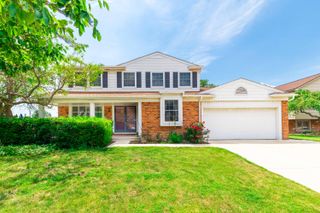
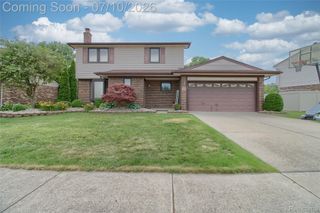
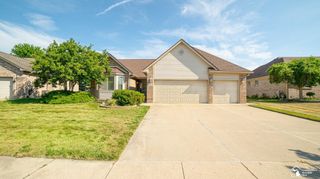
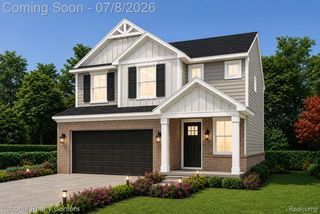
24535 Jason Drive, Brownstown Charter Township, MI 48134
- 3 beds |
- 3 baths |
- 2,175 sqft
 Single-Family Home
  Built in 1996
  6,970sqft lot
 2 car garage
  $150/sqft
  Listed 13 days ago
Property Description
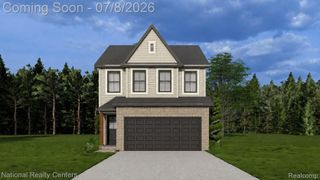
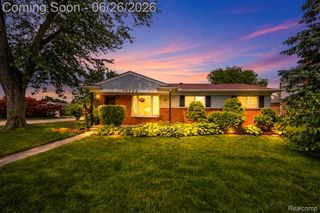
**OPEN HOUSE SATURDAY, JULY 11 FROM 12:00 PM TO 3:00 PM** Beautifully maintained home in the highly desirable Smith Creek Grove Estates, ideally situated on a premium lot with no neighbors behind, offering exceptional privacy, and located within the award-winning Woodhaven School District. This move-in ready home features 3 bedrooms, 2.5 bathrooms, a 2-car attached garage, a spacious finished basement, and a large backyard with a deck, perfect for relaxing or entertaining. Numerous updates provide peace of mind, including fresh interior paint, new refrigerator, professional landscaping, newer roof, newer windows, newer garage door, newer vinyl siding with fresh paint, new basement glass block windows, newer carpet, newer hot water tank, newer dishwasher, and more. Main level offers multiple living spaces, including a welcoming family room with a cozy fireplace, a private office or library, and a formal dining room. The open-concept kitchen features abundant cabinetry, generous counter space, a beautiful backsplash, and a bright dining area overlooking the private backyard. A convenient first-floor laundry room and half bath complete main level. Upstairs, the spacious primary suite features a large walk-in closet and a private full bath. Two additional generously sized bedrooms and another full bathroom provide a comfortable and functional layout for everyday living. The finished basement offers versatile additional living space, ideal for a recreation room, home gym, playroom, or media area, along with ample storage. Step outside to your private backyard retreat with no neighbors behind, creating the perfect setting for relaxing evenings, entertaining, or hosting family gatherings on the spacious deck. Conveniently located near shopping, dining, parks, golf courses, entertainment, and major freeways, this exceptional home offers the perfect blend of comfort, privacy, and convenience. A rare opportunity to own a beautifully updated home in one of Woodhaven's most desirable communities.
- Listing Status:
- Active
- Data Last Updated:
- July 22, 2026 at 5:43AM
- Listing Office:
- KW Professionals : 7344594700
- Listing Agent:
- Priyanka Dabhi : 7343315666
- MLS ID:
- 20261045900

- Style: Colonial
- Other Structures: CoveredDeckPorch
- Pool: None
- Parking: Two car garageAttached
- General: BrickVinyl sidingTwoBasementPoured
- Road/Access: Paved
- HOA Amenities: 560.0Annually
- Originating MLS: Realcomp II Ltd
- School District: Woodhaven
- County: Wayne
- Zoning: 20K 5 T4S UNIT 5 WAYNE COUNTY COND SUB PLAN NO 393 AKA SMITH CREEK T4S R10E L28152 P704-711 WCR AMD #203049005 WCR THIRD AMD 203475878 WCR70059020005000
- Water: Public
- Sewer: Public sewer
- Source: Realcomp II Ltd
This listing courtesy of Priyanka Dabhi , KW Professionals
Monthly Payment
- Principal & Interest $
- Property Taxes $
- Home Insurance $
- VA Funding Fee $