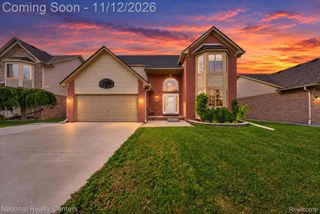
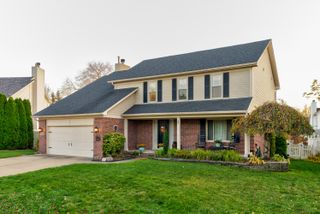
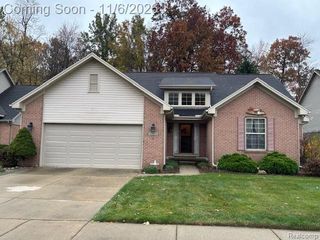
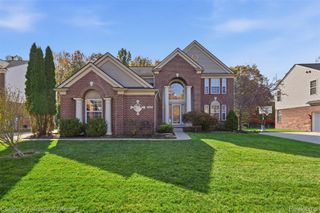
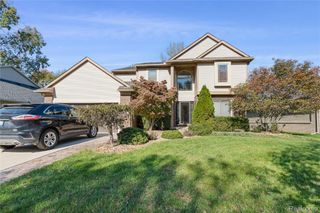
24837 Brentwood Drive, Brownstown Charter Township, MI 48183
- 4 beds |
- 4 baths |
- 3,875 sqft
 Single-Family Home
 Built in 1997
 7,405sqft lot
 2 car garage
 $111/sqft
 Listed 21 days ago
Property Description
Spacious Brownstown Home with First Floor Primary Suite! This beautiful home features a first-floor primary suite with a Jacuzzi tub, an expansive walk-in closet with makeup area, and a separate second closet. Upstairs offers three generously sized bedrooms with huge closets and a remodeled bathroom with a stand-up shower. Enjoy the finished basement complete with a movie area, pool table, wet bar, additional bedroom with a large closet, and ample storage. Exterior highlights include a fenced-in yard, storage shed, new driveway, updated landscaping, select newer windows, and low-maintenance aluminum-wrapped wood trim. Fresh paint, new carpeting, and a two-car garage complete this spacious home with room for everyone to relax and entertain! ASK YOU AGENT FOR HOME UPDATE LIST!
- Listing Status:
- Active
- Data Last Updated:
- November 19, 2026 at 7:42AM
- Listing Office:
- 3Sixty5 Realty : 7349870001
- Listing Agent:
- Sarhad Dado : 8104348543
- MLS ID:
- 20261087738

- Style: Colonial
- Other Structures: CoveredPatioPorch
- Pool: None
- Parking: Two car garageAttached
- Roofing: Asphalt
- General: BrickVinyl sidingOneAndOneHalfBasementPouredSump pump
- Road/Access: Paved
- Originating MLS: Realcomp II Ltd
- School District: Woodhaven
- County: Wayne
- Zoning: 21C 72 T4S R10E LOT 72 FLOWERS CREEK SUB L110P32-37 WCR70065020072000
- Utilities: Underground utilities
- Water: Public
- Sewer: Public sewer
- Source: Realcomp II Ltd
This listing courtesy of Sarhad Dado , 3Sixty5 Realty
Monthly Payment
- Principal & Interest $
- Property Taxes $
- Home Insurance $
- VA Funding Fee $

 New - 2 days ago