$349,900
25274 Christina Drive, Brownstown Charter Township, MI 48134
- 4 beds |
- 3 baths |
- 3,368 sqft
 Single-Family Home
  Built in 1999
  6,970sqft lot
 2 car garage
  $104/sqft
  Listed 1 day ago
Property Description
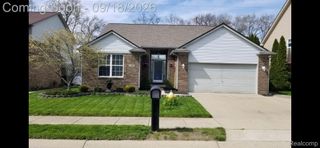
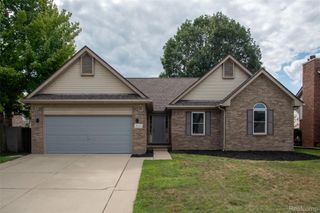
Over 2,000 sqft 4 bedroom 2 1/2 bath brick colonial built in 1999, finished basement, large great room/living room with high ceilings & fireplace, kitchen with stainless steel appliances & table space, formal dining room, first floor master bedroom with high ceiling, master full bath with double sinks, stand up shower & tub, first floor 1/2 bath, nice bedroom sizes, second floor full bath, brick paver patio off back of home, 2 car attached garage, dishwasher, stove, fridge & microwave included in sales price, flexible occupancy, all data apx.
- Listing Status:
- Active
- Data Last Updated:
- September 23, 2026 at 12:41PM
- Listing Office:
- Century 21 Curran & Oberski : 3132747200
- Listing Agent:
- Mike H Ismail : 3139997688
- MLS ID:
- 20261076484

- Style: Cape cod
- Other Structures: Porch
- Pool: None
- Parking: Two car garageAttachedDriveway
- Roofing: Asphalt
- General: BrickVinyl sidingTwoBasementPoured
- Road/Access: Paved
- Originating MLS: Realcomp II Ltd
- School District: Woodhaven
- County: Wayne
- Zoning: 20K 95 T4S UNIT 95 WAYNE COUNTY COND SUB PLAN NO 393 AKA SMITH CREEK T4S R10E L28152 P704-711 WCR AMD #203049005 WCR THIRD AMD 203475878 WCR70059020095000
- Fencing: Fencingnot allowed
- Utilities: Underground utilities
- Water: Public
- Sewer: Public sewer
- Source: Realcomp II Ltd
This listing courtesy of Mike H Ismail , Century 21 Curran & Oberski
Monthly Payment
$Est. Payment
- Principal & Interest $
- Property Taxes $
- Home Insurance $
- VA Funding Fee $