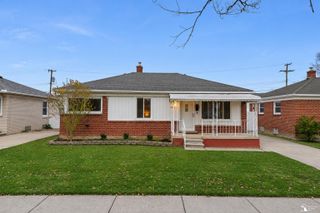
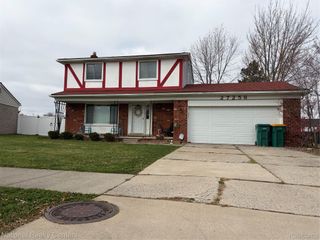
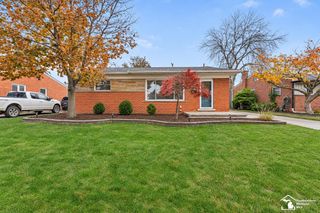
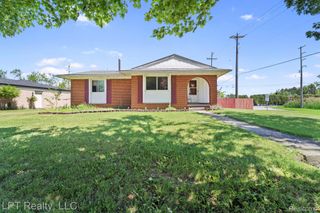
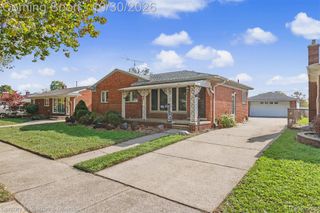
27443 Roney Avenue, Brownstown Charter Township, MI 48183
- 3 beds |
- 2 baths |
- 1,849 sqft
 Single-Family Home
 Built in 1974
 7,405sqft lot
 2 car garage
 $135/sqft
 Listed 27 days ago
Property Description
Welcome home to this adorable 3-bedroom brick ranch with so much to offer! Ideally located close to schools, shopping, dining, and major freeways, this home combines comfort and convenience. Step inside to a welcoming living room featuring a beautiful bay window and cozy fireplace. The living room flows into the open kitchen, complete with granite countertops, a subway tile backsplash, and stainless steel appliances that stay along with the washer and dryer. A door-wall leads to the deck, approximately 5 years old, overlooking a spacious backyard with plenty of room for entertaining, gardening, or simply relaxing outdoors. Additional highlights include a roof approximately 4 years old, New Furnace (2026) Pella windows, and a spacious partially finished basement offering even more living and entertaining space. The basement features a family room, dry bar, glass block windows, and recessed lighting. With comfortable living spaces, valuable updates, home warranty provided, and a fantastic location, this charming brick ranch has something to offer buyers in every stage of life. All that's missing is its new owner!
- Listing Status:
- Active
- Data Last Updated:
- November 19, 2026 at 7:42AM
- Listing Office:
- Real Estate One-Southgate : 7342845400
- Listing Agent:
- Candice Patrick : 7346581702
- MLS ID:
- 20261086253

- General: AwningsChimney caps
- Style: Ranch
- Other Structures: Deck
- Pool: None
- Parking: Two car garageDetachedDrivewayElectricityin garageGarage door opener
- Roofing: Asphalt
- General: BrickWood sidingOneBasementPoured
- Road/Access: Paved
- Originating MLS: Realcomp II Ltd
- School District: Gibraltar
- County: Wayne
- Zoning: 34H11 T4S LOT 11 RONEY PLACE SUB T4S R10E L94 P93 TO 95 WCR70104010011000
- Fencing: Back yard
- Utilities: Cable available
- Water: Public
- Sewer: Public sewer
- Source: Realcomp II Ltd
This listing courtesy of Candice Patrick , Real Estate One-Southgate
Monthly Payment
- Principal & Interest $
- Property Taxes $
- Home Insurance $
- VA Funding Fee $

 New - 3 days ago