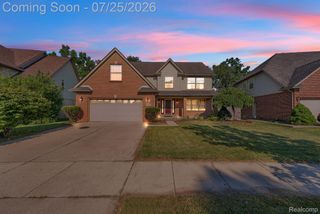
32169 Adam Brown Drive, Brownstown Charter Township, MI 48173
- 4 beds |
- 3 baths |
- 2,630 sqft
 Single-Family Home
  Built in 2023
  0.28acre lot
 3 car garage
  $215/sqft
  Listed 28 days ago
Property Description
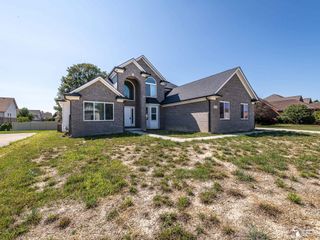
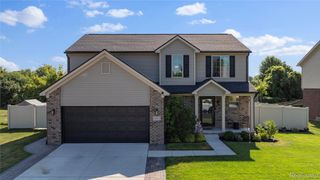
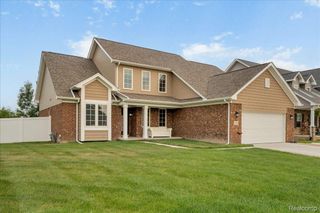
Welcome to this beautifully maintained, move-in ready home offering the perfect blend of style, comfort, and functionality. From the moment you arrive, you'll appreciate the exceptional curb appeal, highlighted by beautiful professional landscaping, an extended driveway, and a desirable 3-car side-entry garage. Step inside to discover updated flooring throughout and spacious living areas designed for today's lifestyle. The large laundry room offers additional cabinetry and abundant storage, making everyday living both convenient and organized. The well-appointed kitchen comes complete with all appliances, new in 2023, providing peace of mind and modern convenience. The spacious primary suite is a true retreat, featuring two walk-in closets and an oversized ensuite bathroom with both a soaking tub and separate shower. Outside, enjoy your own private backyard oasis with a beautiful patio and gazebo, perfect for entertaining or relaxing. Additional updates include a new roof (2023), furnace (2023), hot water tank (2023), and a full sprinkler system to help keep the landscaping looking its best. This home has been thoughtfully updated and meticulously cared for, offering generous space, quality finishes, and modern upgrades throughout. Don't miss your opportunity to make this exceptional property your next home. (Agent related to seller) BATVAI.
- Listing Status:
- Active
- Data Last Updated:
- August 20, 2026 at 3:45PM
- Listing Office:
- Keller Williams Legacy : 3137520000
- Listing Agent:
- Dylan Kelly : 5866104230
- MLS ID:
- 20261057210

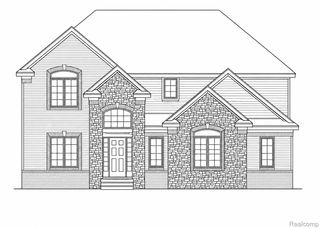
- Style: Colonial
- Pool: None
- Parking: Three car garageAttachedSide entrance
- General: BrickStoneVinyl sidingTwoBasementPoured
- Road/Access: Paved
- HOA Amenities: SnowRemoval975.0Annually
- Originating MLS: Realcomp II Ltd
- School District: Gibraltar
- County: Wayne
- Zoning: 11P 28 T5S UNIT 28WAYNE COUNTY SUB CONDO PLAN NO. 674 AKA HURON POINTE CONDOMINIUMS T5SR10E L36790P3393 WCR70152030028000
- Water: Public
- Sewer: Public sewer
- Source: Realcomp II Ltd
This listing courtesy of Dylan Kelly , Keller Williams Legacy
Monthly Payment
- Principal & Interest $
- Property Taxes $
- Home Insurance $
- VA Funding Fee $

 New - 3 days ago