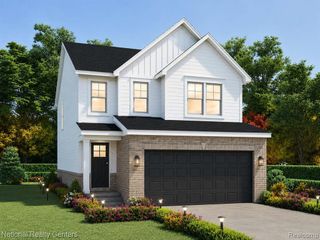
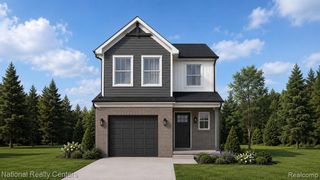
29229 Hunter Court, Brownstown Twp, MI 48183
- 3 beds |
- 3 baths |
- 1,735 sqft
 Single-Family Home
  Built in 2001
  4,356sqft lot
 2 car garage
  $182/sqft
  Listed 4 days ago
Property Description
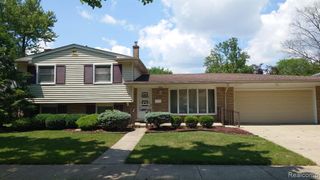
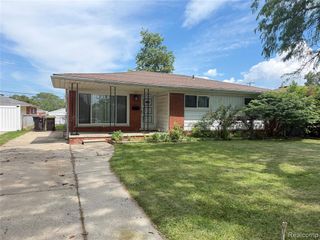
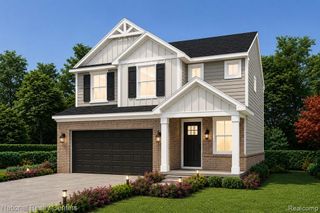
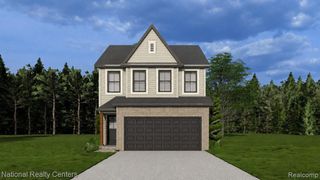
Listing Agent: Mike Procissi Broker: Power House Group Realty LLC: Welcome home to this beautiful home that impresses from the moment you step inside. The spacious family room features a cozy gas fireplace, stunning ceramic tile flooring, and a door wall leading to the patio and expansive backyard—perfect for relaxing or entertaining. Upstairs, the bright and open living room flows seamlessly into the dining area and large island kitchen, complete with abundant cabinet and counter space for all your cooking and gathering needs. The primary suite offers a private en-suite bath, while an additional full bath is conveniently located between the secondary bedrooms. Outside, the pie-shaped lot provides an oversized backyard with plenty of room to play, entertain, or simply unwind. Backing to green space and a berm, the setting offers added privacy and a peaceful backdrop. An invisible fence is already installed and included for added convenience. The attached 2-car garage offers extra storage space and provides direct access from the home. Conveniently located close to I-75 for an easy commute. The association has a playground and grills for outdoor recreation. COSFHOC.
- Listing Status:
- Active
- Data Last Updated:
- July 22, 2026 at 4:45AM
- Listing Office:
- Power House Group Realty LLC : 734-318-2121
- Listing Agent:
- Mike Procissi : 734-258-2113
- MLS ID:
- 50215228

- General: SidewalksStreet LightsShed(s)
- Other Structures: Shed(s)PorchPatio
- Parking: 3 or More SpacesGarageParking spaces: 2
- Windows: Storms/ScreensWindow Treatments
- General: BrickVinyl SidingBi-LevelSplit LevelSlab
- Road/Access: Private RoadRoad
- HOA Amenities: 150.0Quarterly
- Golf: ParkPlaygroundSidewalksStreet LightsPrivate Entry
- Originating MLS: MiRealSource
- School District: Gibraltar School District
- County: Wayne
- Zoning: 354D 14 T5S UNIT 14 REPLAT #2 WAYNE COUNTY COND SUB PLAN NO 561 AKA WHISPERING WOODS PC354 T5S R10E L38228 OF DEEDS P617 TO 661 WCR
- Utilities: Cable ConnectedElectricity ConnectedNatural Gas ConnectedSewer ConnectedWater Connected100 Amp Service220 VoltsCircuit Breakers
- Water: Public
- Sewer: Public Sanitary
- Source: MiRealSource
This listing courtesy of Mike Procissi , Power House Group Realty LLC
Monthly Payment
- Principal & Interest $
- Property Taxes $
- Home Insurance $
- VA Funding Fee $