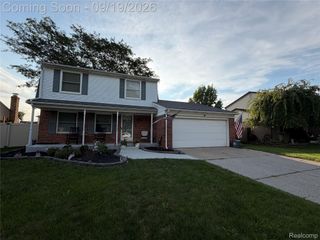
19511 Wherle Drive, Brownstown Twp, MI 48193
- 4 beds |
- 3 baths |
- 2,056 sqft
 Single-Family Home
  Built in 1979
  6,970sqft lot
 2 car garage
  $177/sqft
  Listed 1 month ago
Property Description
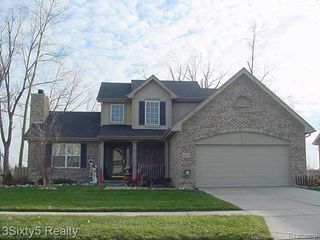
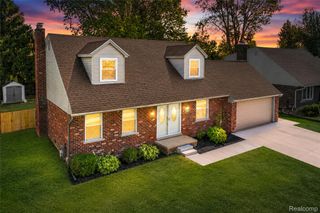
BRAND NEW SOLAR PANELS ARE PAID OFF, FREE FOR BUYER!! Welcome home to this incredibly charming 4-bedroom, 2.5-bath Colonial in the highly sought-after Dawnshire sub! Offering more than 2,000 square feet of beautifully updated living space, an attached garage, and a fully fenced backyard, this spacious home delivers the perfect combination of comfort, style, and functionality. Step inside to a bright, open main level featuring a spacious formal living room that flows seamlessly into the dining area-ideal for both everyday living and entertaining. The beautiful updated kitchen features new stainless steel appliances, while the large family room provides an inviting place to relax and unwind. A convenient first-floor laundry room adds even more ease to your daily routine. Upstairs, you'll find four generously sized bedrooms, including an impressive primary suite complete with a large walk-in closet and private en-suite bathroom. Outside, enjoy a fully fenced yard with plenty of space for relaxing, entertaining, or outdoor activities. As an added bonus, the home features brand-new solar panels, offering valuable energy savings and helping keep rising utility costs at bay. Modern updates, abundant space, and an excellent neighborhood location make this beautiful Dawnshire Colonial an absolute must-see!
- Listing Status:
- Active
- Data Last Updated:
- September 23, 2026 at 2:41PM
- Listing Office:
- Providence Properties, Realty & Management : 7344865540
- Listing Agent:
- Victoria Camaj : 7344865540
- MLS ID:
- 57050219469

- Style: Colonial
- Pool: None
- Parking: Two car garageAttachedElectricityin garage
- General: BrickVinyl sidingTwoBasement
- Originating MLS: Southeastern Border Association of REALTORS
- School District: Woodhaven
- County: Wayne
- Zoning: 11A83 T4S LOT 83 DAWNSHIRE SUB T4S R10E L98 P7 TO 12 INCL WCR70035010083000
- Water: Public
- Sewer: Public sewer
- Source: Southeastern Border Association of REALTORS
This listing courtesy of Victoria Camaj , Providence Properties, Realty & Management
Monthly Payment
- Principal & Interest $
- Property Taxes $
- Home Insurance $
- VA Funding Fee $