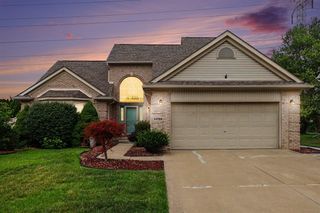
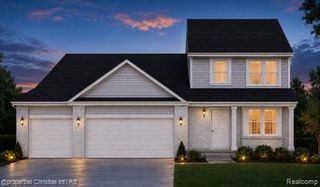
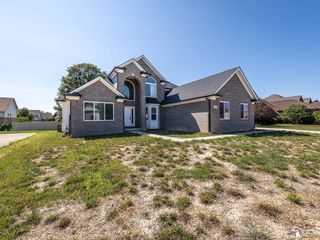
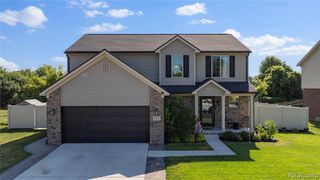
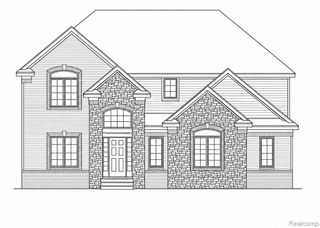
23990 Pennington Lane, Brownstown, MI 48134
- 4 beds |
- 4 baths |
- 2,433 sqft
 Single-Family Home
  Built in 2022
  10,019sqft lot
 2 car garage
  $216/sqft
  Listed 21 days ago
Property Description
Welcome to 23990 Pennington Rd, an exceptional 4 bedroom, 3.1 bathroom home in Brownstown Township's highly sought after Timber Creek community. Built in 2022 by Gerish Construction, this desirable Quail floor plan perfectly blends luxury, comfort, and functionality. Step inside to an impressive two story foyer, complemented by an abundance of natural light that fills the open concept living space. Beautiful LVP flooring and carpeting flow throughout the home. The beautifully designed kitchen features rich brown shaker cabinetry, granite countertops, a large center island, and opens effortlessly to the spacious living room, creating the ideal space for entertaining and everyday living. Just off the kitchen, the first floor laundry room is finished with matching shaker cabinetry, granite countertops, and additional storage. The first floor primary suite offers a private retreat complete with a spacious walk in closet and an oversized tile shower. Two bonus offices on the main level are perfect for working from home or converting into additional bedrooms. Upstairs, you'll find three generously sized bedrooms, including one with a private ensuite, that overlooks the backyard. The basement features tall ceilings, a 150 amp service panel, high efficiency furnace & AC system, and is perfect for storage or additional living space. Outside, enjoy the heated in ground salt water pool and expansive concrete patio (2023), creating the perfect space for relaxing and entertaining. Additional exterior highlights include a vinyl privacy fence, sprinkler system, brick paver lined driveway, and an attached two car garage with a Level 2 EV charger (2025). Backing directly to park space and located within the award winning Woodhaven School District, all while being just minutes from shopping, restaurants, and convenient freeway access. Homes like this rarely become available in Timber Creek, making this an opportunity you will not want to miss!
- Listing Status:
- Active
- Date Added:
- July 31, 2026
- Data Last Updated:
- August 20, 2026 at 2:48PM
- Listing Office:
- @properties Christie's Int'l R.E. Royal Oak : 248-850-8632
- Listing Agent:
- Shane Atkinson : 248-794-0004
- MLS ID:
- 61015978

- General: Lawn Sprinkler
- Style: CraftsmanTraditional
- Other Structures: PorchPatio
- Pool: In Ground
- Parking: Parking spaces: 2
- General: BrickVinyl SidingTwoBasement
- Road/Access: Paved
- HOA Amenities: Maintenance Grounds300.0Annually
- Originating MLS: MiRealSource
- School District: Woodhaven
- County: Wayne
- Zoning: 19DZR1B T4S LOT 110 TIMBER CREEK SUB NO 2 SPLIT/COMBINED ON 11/21/2019 FROM 70 058 99 0009 701;
- Fencing: Fenced
- Water: Public
- Source: MiRealSource
This listing courtesy of Shane Atkinson , @properties Christie's Int'l R.E. Royal Oak
Monthly Payment
- Principal & Interest $
- Property Taxes $
- Home Insurance $
- VA Funding Fee $

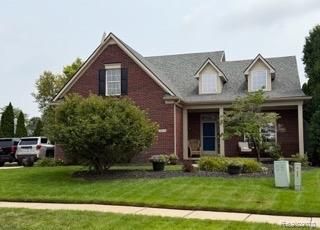
 New - 2 days ago