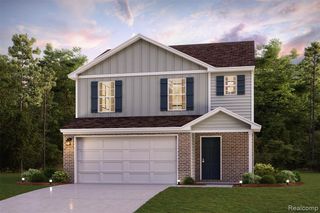
32040 Dixie Manor Road, Brownstown, MI 48173
- 4 beds |
- 3 baths |
- 1,774 sqft
 Single-Family Home
  Built in 2026
  0.25acre lot
 2 car garage
  $194/sqft
  Listed 5 days ago
Property Description
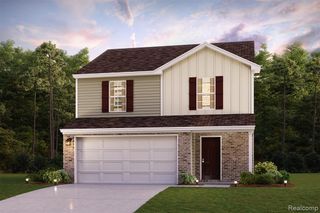
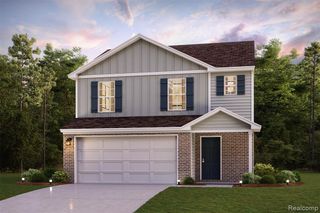
Discover Your Dream Home in the Dixie Manor Community! The Dupont Plan is a new 2-story home with an open layout that seamlessly connects the Living, Dining, and Kitchen areas, perfect for modern living. The chef's kitchen features cabinetry, quartz countertops and stainless steel appliances, including a smooth-top range, microwave hood, and dishwasher. This thoughtful layout offers a spacious bedroom and full bathroom on the first floor. The second floor houses the serene primary suite with a ensuite bath, dual vanity sinks, and an expansive walk-in closet. Two additional bedrooms share a stylish full bathroom with a Loft Space ideal for a home office or relaxation area. A walk-in Laundry room and energy-efficient Low E insulated dual pane windows add practicality. This home also features a 2 car garage. A 1-year limited home warranty provides peace of mind. Just a short distance from the Detroit River and Lake Erie Metro park, with easy access to I-75, you'll love this prime location near shopping, dining and more. Discover all that Dixie Manor has to offer!
- Listing Status:
- Active
- Date Added:
- September 17, 2026
- Data Last Updated:
- September 23, 2026 at 7:45AM
- Listing Office:
- WJH Brokerage MI LLC : 248-621-2895
- Listing Agent:
- Kelly Hayes : 248-621-2895
- MLS ID:
- 61031095

- Style: Traditional
- Other Structures: PorchPatio
- Parking: Parking spaces: 2
- General: Vinyl SidingTwoSlab
- Road/Access: Paved
- Originating MLS: MiRealSource
- School District: Gibraltar School District
- County: Wayne
- Zoning: SPLIT/COMBINED ON 2/2/2026 FROM70 152 99 0009 001;
- Water: Public
- Source: MiRealSource
This listing courtesy of Kelly Hayes , WJH Brokerage MI LLC
Monthly Payment
- Principal & Interest $
- Property Taxes $
- Home Insurance $
- VA Funding Fee $

 New - 1 day ago