71320 Dequindre Road, Bruce Township, MI 48065
- 3 beds |
- 2 baths |
- 1,570 sqft
 Single-Family Home
  Built in 1955
  3.01acre lot
 1 car garage
  $241/sqft
  Listed 1 month ago
Property Description
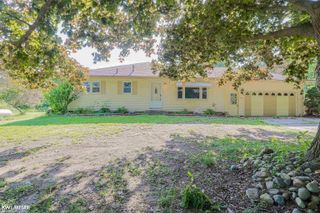
Welcome to 71320 Dequindre Road, set on 3 acres in Bruce Township with a scenic wooded backdrop and plenty of room to enjoy the outdoors. Inside, the home features updated flooring throughout first floor, a newly updated kitchen, and a comfortable living room anchored by a beautiful stone fireplace. The sunroom adds even more character with abundant windows, vaulted ceilings, and a striking stone wall, creating a bright and inviting space to relax. Outside, two spacious patio areas provide plenty of room for entertaining, while two outbuildings (barn is 40x30 and shed is 12x36) offer additional storage, workshop space, or room for hobbies and equipment. Enjoy the privacy, space, and versatility of country living while still being within convenient reach of nearby amenities.
- Listing Status:
- Active
- Data Last Updated:
- October 5, 2026 at 6:42PM
- Listing Office:
- Keller Williams Paint Creek : 2486098000
- Listing Agent:
- Kevin Winningham : 5862951990
- MLS ID:
- 20261066100

- General: Pole barnSheds
- Style: Ranch
- Other Structures: Patio
- Pool: None
- Parking: One car garageAttached
- Roofing: Asphalt
- General: BrickVinyl sidingOneBasementBlock
- Road/Access: Gravel
- Originating MLS: Realcomp II Ltd
- School District: Romeo
- County: Macomb
- Zoning: T5N R12E SEC 30 COMM AT SW COR SEC 30; TH N 02 DEG 24' E 784.55 FT TO PT OF BEG; TH N 02 DEG 24' E 535.0 FT; TH N 89 DEG 56' E 245.0 FT; TH S 02 DEG 24' W 535.0 FT; TH S 89 DEG 56' W 245.0 FT TO PT OF BEG 3.01 ACRES. MANATRON #: 001-030-012-000130300005
- Water: Well
- Sewer: Septic tank
- Source: Realcomp II Ltd
This listing courtesy of Kevin Winningham , Keller Williams Paint Creek
Monthly Payment
- Principal & Interest $
- Property Taxes $
- Home Insurance $
- VA Funding Fee $