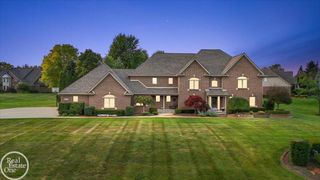
7330 W Gates Street, Bruce, MI 48065
- 4 beds |
- 3 baths |
- 4,250 sqft
 Single-Family Home
  Built in 1980
  10.01acre lot
 2 car garage
  $268/sqft
  Listed 1 month ago
Property Description
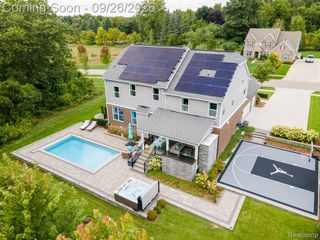
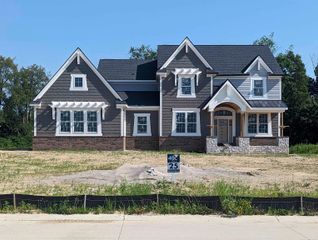
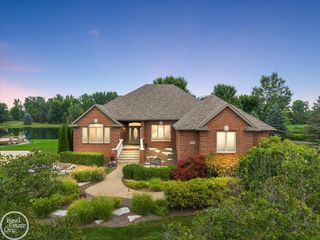
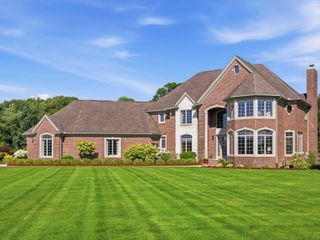
Welcome to this stunning Bruce Twp. colonial, situated on 10 beautiful acres. As you walk up the brick paver path you will find the meticulous landscaping complete with perennials, trees along side the driveway and throughout the yard. Step inside to a completely updated home. The 2 story foyer is welcoming and you can't help but notice the attractive real hardwood floors that are throughout. The floorplan is open and airy with freshly painted neutral colors. The dining room is perfect for large gatherings and the kitchen is oversized with plenty of counter space, complete with stainless steel appliances and a long island for preparing meals. The breakfast nook has a door wall the overlooks the brand new Trex decking. The living room features a lovely natural stone fireplace to cozy up to and a heated engineered wood floor for when it gets cold out Behind the family room is a custom office area, a great place to find quiet moments. Off the foyer is a library that has a wall of shelving to place cherished family photos and beloved books to read. Going up the curved staircase you will find all the bedrooms that are ample in size and complete with large closets. The primary suite is oversized and has an elegant primary bath that features a soaking tub and shower. All the baths have been updated with desirable tile, glass shower doors, sinks and cabinets. Off the garage is the first floor laundry and a mudroom with a wall of cabinets, perfect for storage of seasonal items. Head downstairs to entertain in a vast rec room or walk out the door wall to the covered patio. Outside you will find a charming traditional red barn that could be used for livestock (4 stalls) and a 105x54 Morton indoor riding area for the horses. Beyond that you will find a tranquil creek in the wooded area, that has a wood bridge, manicured trails with many wild flowers, apple trees and even a zip line! Extras include a generator hook up, new a/c. water softener, and reverse osmosis.
- Listing Status:
- Active
- Date Added:
- August 21, 2026
- Data Last Updated:
- October 5, 2026 at 7:47AM
- Listing Office:
- RUSH Realty : 248-567-6300
- Listing Agent:
- Valerie Spicer : 248-635-7756
- MLS ID:
- 61023597

- General: Barn(s)
- Style: Colonial
- Other Structures: Barn(s)DeckPatio
- Parking: Parking spaces: 2
- General: BrickWood SidingTwoBasement
- Road/Access: Gravel
- Originating MLS: MiRealSource
- School District: Romeo Community Schools
- County: Macomb
- Zoning: SPLIT ON 01/12/2010 FROM 14-01-33-400-034; T5NR12ESEC 33 - PARCEL A COMM AT E 1/4 SEC 33; TH N89*12'W 1651.13 FT TO POB; TH S00*17'21"E 1320.66 FT; TH N89*12'00"W 330.23 FT; TH N00*17'21"W 1320.66 FT; TH S89*12'00"E 330.23 FT TO POB. 10.01 ACRES
- Water: Private Well
- Sewer: Septic Tank
- Source: MiRealSource
This listing courtesy of Valerie Spicer , RUSH Realty
Monthly Payment
- Principal & Interest $
- Property Taxes $
- Home Insurance $
- VA Funding Fee $