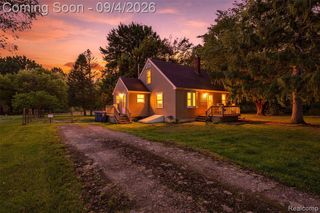
9360 Sheridan Road, Burt, MI 48417
- 3 beds |
- 2 baths |
- 1,313 sqft
 Single-Family Home
  Built in 1988
  0.91acre lot
 2 car garage
  $190/sqft
  Listed 1 month ago
Property Description
Listing Agent: Christopher Parker Broker: EXP Realty: Newly Listed! Country calm, connected convenience, and one-level living come together at 9360 Sheridan Road. Set on 0.91 acre, this inviting 1,313-square-foot ranch offers three bedrooms, two full baths, main-floor laundry, and an oversized 30x24 attached garage with electric. Recent owner updates include fresh paint, carpet, luxury vinyl flooring, light fixtures, and select newer appliances. The easy-flowing layout features smooth transitions between interior flooring surfaces, a low-threshold shower, and comfortable, consistent boiler heat—an appealing fit for first-time buyers or anyone ready to simplify into single-story living. The eat-in kitchen and bright living room make everyday living easy, while the covered front porch and spacious backyard deck invite morning coffee, quiet evenings, and relaxed entertaining. Outside, tidy landscaping, mature shade trees, a generous yard, and peaceful rural views create a true away-from-it-all feel. Spectrum internet, an appliance package with washer and dryer, and an offered home warranty add practical value. Birch Run, Frankenmuth, Saginaw, Flint, Montrose, Chesaning, and other mid-Michigan destinations remain within easy reach. Well updated, carefully maintained, and ready for its next chapter—this is country living without giving up everyday connection.
- Listing Status:
- Active
- Data Last Updated:
- September 24, 2026 at 4:45AM
- Listing Office:
- EXP Realty : 888-501-7085
- Listing Agent:
- Christopher Parker : 989-812-6249
- MLS ID:
- 50218670

- Style: Ranch
- Other Structures: PorchDeck
- Parking: Parking spaces: 2
- General: Vinyl SidingVinyl TrimOneCrawl
- Road/Access: CountryRoad
- Originating MLS: MiRealSource
- School District: Chesaning Union Schools
- County: Saginaw
- Zoning: BEG AT A PT THAT IS N 00?22'11" W 660 FT FROM E 1/4 CORN OF SEC 12 TH S 89?52'41" W 267 FT TH N 00?22'11" W 150 FT TH N 89?52'41" E 267 FT TH S 00?22'11" E 150 FT TO POB - .92 ACRES SEC 12 T10N R4E SPLIT/COMBINED ON 10/01/2024 FROM 04-10-4-12-1003-00 004-10-4-12-1029-000; ***NEW FOR 2025
- Utilities: 150 Amp Service
- Water: Private Well
- Sewer: Septic Tank
- Source: MiRealSource
This listing courtesy of Christopher Parker , EXP Realty
Monthly Payment
- Principal & Interest $
- Property Taxes $
- Home Insurance $
- VA Funding Fee $