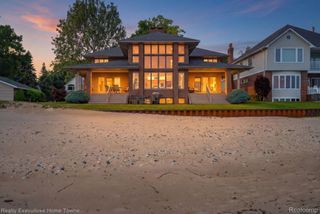
8308 Lakeshore, Burtchville Township, MI 48059
- 6 beds |
- 5 baths |
- 5,315 sqft
 Single-Family Home
  Built in 1929
  1.46acre lot
 2 car garage
  $367/sqft
  Listed 2 days ago
Property Description
Timeless elegance meets modern luxury in this stunning 4,500 sq. ft. Tudor estate, perfectly situated on 100' of prime Lake Huron frontage. Originally built in 1929 and thoughtfully renovated in 2025, this one of a kind home beautifully blends historic character with today's finest finishes. Inside, you'll find spacious living areas designed to showcase breathtaking lake views, along with two primary suites offering comfort and flexibility for family or guests. Every detail has been updated while preserving the home's classic Tudor charm. Step outside to your private waterfront retreat featuring a boathouse, seawall, boat hoist, and multiple outdoor seating areas-perfect for relaxing, entertaining, or taking in spectacular sunrises over Lake Huron. Whether you're enjoying a quiet morning coffee or hosting friends by the water, this exceptional property offers an unparalleled lakefront lifestyle. A rare opportunity to own a truly iconic waterfront home where timeless architecture, modern updates, and extraordinary views come together. Schedule an appointment today to tour this amazing property.
- Listing Status:
- Active
- Data Last Updated:
- July 6, 2026 at 7:42AM
- Listing Office:
- Realty Executives Home Towne : 8109821400
- Listing Agent:
- Lisa Glombowski : 8103347949
- MLS ID:
- 20261047521

- General: BalconySecond garage
- Style: Tudor
- Other Structures: Patio
- Pool: None
- Parking: Two car garageAttachedDirect accessElectricityin garageGarage door opener
- Roofing: Asphalt
- General: BrickStuccoThreeBasementBlock
- Road/Access: Paved
- Originating MLS: Realcomp II Ltd
- School District: Croswell lexington
- County: St clair
- Zoning: LOTS 33 & 34 T W COOPERS PINE GROVE BEACH SUBD74111900028000
- Waterfront: 100
- Water: Public
- Sewer: Septic tank
- Source: Realcomp II Ltd
This listing courtesy of Lisa Glombowski , Realty Executives Home Towne
Monthly Payment
- Principal & Interest $
- Property Taxes $
- Home Insurance $
- VA Funding Fee $