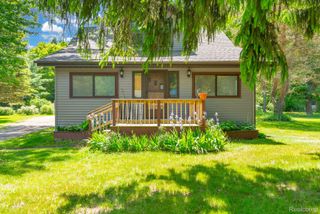
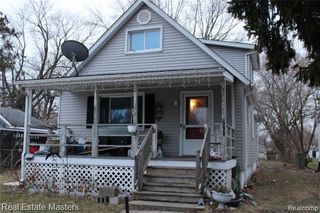
3310 Blue Water Drive, Burtchville Twp, MI 48059
- 5 beds |
- 2 baths |
- 1,600 sqft
 Single-Family Home
  Built in ——
  0.46acre lot
 1 car garage
  $187/sqft
  Listed 8 days ago
Property Description
[Open House Sunday 08/23 from 12:00 - 2:00 PM] Come home to a place where summer feels different. With deeded beach rights and private shared access to a beautiful Lake Huron beach, the water is no longer something you visit-it becomes part of your everyday life. Picture morning walks along the shoreline, afternoons in the sun and water, evenings watching the sunset, and weekends spent making memories with the people you love. Just steps away, Fort Gratiot County Park adds even more opportunity to enjoy the outdoors, with beautiful natural surroundings and recreation right at your doorstep. This is the kind of location that makes a house feel like home. And the best part? The home itself has been completely transformed. Nearly every major aspect was updated within the last month, allowing you to enjoy the lifestyle without taking on the work. From the major mechanicals and electrical to the flooring, finishes, septic system, crawl space, and more, this home has been thoughtfully brought into a new chapter. With a 2025 roof and an extensive list of recent improvements, all that's left is to move in and start enjoying it. Beach days. Park adventures. Lake Huron sunsets. A beautifully transformed home to come back to. This is the opportunity you've been waiting for. [Recent updates include: Furnace, Central A/C, Roof, Septic, HVAC, Entire Electrical Overhaul, Flooring, Carpet, Encapsulated Crawl, Sump pump, Fixtures, Paint, Soffit, Crawl Access, Doors, Fire Alarms]
- Listing Status:
- Active
- Data Last Updated:
- August 20, 2026 at 4:44PM
- Listing Office:
- Ironstone Realty : 5868047668
- Listing Agent:
- Alexander Lovell :
- MLS ID:
- 58050218195

- General: GardenGaragesSheds
- Style: Ranch
- Other Structures: Deck
- Pool: None
- Parking: One car garageAssigned 2 spacesAttachedCoveredElectricityin garageGarageLightedOn streetPaved
- General: StoneVinyl sidingOneCrawl space
- Road/Access: Private road
- HOA Amenities: Beach accessParkPlaygroundTrails125.0Annually
- Originating MLS: MiRealSource
- School District: Port huron
- County: St clair
- Zoning: LOT 104 SHELDON BEACH PLAT117200094000
- Fencing: Fenced
- Water: PublicWaterat street
- Sewer: Septic tank
- Source: MiRealSource
This listing courtesy of Alexander Lovell , Ironstone Realty
Monthly Payment
- Principal & Interest $
- Property Taxes $
- Home Insurance $
- VA Funding Fee $