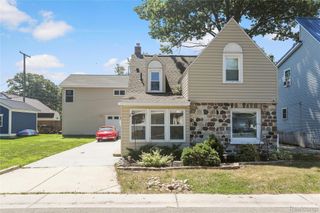
7280 North Road Road, Burtchville Township, MI 48059
- 4 beds |
- 2 baths |
- 1,900 sqft
 Single-Family Home
  Built in 1925
  10.49acre lot
 2 car garage
  $200/sqft
  Listed 1 month ago
Property Description
LOCATION LOCATION LOCATION!!! Just a few miles from the lake and a quarter mile off the paved road sits a Charming Farmhouse on 10 1/2 wooded acres in Burtchville Twp. This 4 bedroom, 2 bath home features windows updated in 2017, a 2021 remodel, and fresh paint. Energy Star Tankless boiler and hot water heater provide dual-zone heating from the upper to lower level. Forager's Delight!! Enjoy the Trails throughout the woods. The property features native plants along with apple, pear, plum, cherry, and nut trees, plus medicinal and edible plants throughout. There is more of a list attached with the seller's disclosures Outbuildings include a 2 car garage, workshop, hay barn, chicken coop, stable, and dog kennel — plus a stone root cellar built 2 feet into the ground, originally used for storing apples. RV hookup at the end a bit past the driveway. Come make yourself at home with your final touches and start your homesteading today!
- Listing Status:
- Active
- Data Last Updated:
- August 20, 2026 at 4:44PM
- Listing Office:
- KW Platinum Port Huron : 8103850600
- Listing Agent:
- Raschelle L Goff : 8106500951
- MLS ID:
- 20261050172

- General: Gutter guard systemBarnsHay barnKennel dog runOutbuildings allowedPoultry coopShedsStables
- Style: Farmhouse
- Other Structures: Porch
- Pool: None
- Parking: Two car garageDetachedDrivewayElectricityin garageParking padGarage faces side
- Roofing: Asphalt
- General: Vinyl sidingTwoCrawl space
- Road/Access: Gravel
- Originating MLS: Realcomp II Ltd
- School District: Port huron
- County: St clair
- Zoning: BEG AT INT CORTH N 0D 45M 3S E 340'TH S 88D 20M 53S E 1343.68'TH S 0D 45M 3S W 340'TH N 88D 20M 53S W 1343.68' TO BEG SECTION 24 T8N R16E 10.49 A SPLIT ON 06/22/2005 FROM 11-024-2007-000;74110242007001
- Utilities: Above ground utilitiesUnderground utilities
- Water: Well
- Sewer: Septic tank
- Source: Realcomp II Ltd
This listing courtesy of Raschelle L Goff , KW Platinum Port Huron
Monthly Payment
- Principal & Interest $
- Property Taxes $
- Home Insurance $
- VA Funding Fee $