1222 Howe Road, Burton, MI 48509
- 4 beds |
- 3 baths |
- 3,630 sqft
 Single-Family Home
  Built in 1962
  1.14acre lot
 3 car garage
  $69/sqft
  Listed 19 days ago
Property Description
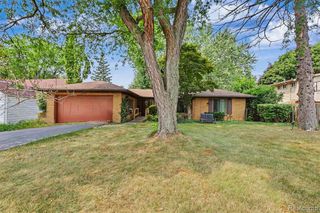
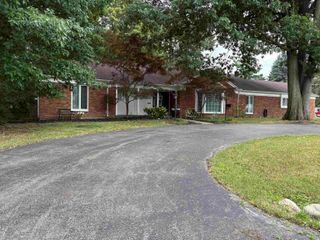
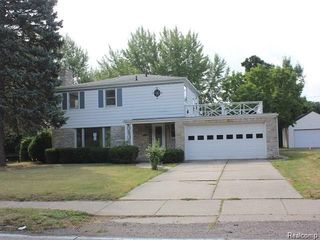
Lovely 4 bedroom, 2.5 bath home on 1.14 private acres. Huge room sizes, firelit living room, fully applianced kitchen with refrigerator, cooktop, dishwasher and double oven; desk area, dining room with sliders to patio. Half bath, front and back foyers, very large bedrooms, master bedroom with full bath, large additional bedrooms, another full bath, completely remodeled, walk in closets, laundry in full bath. Finished lower level with huge family room (could be a few rooms) with daylight windows, additional bedroom, laundry room, basement with workshop, hobby rooms, 2nd kitchen area, tornado shelter and more. Basement also walks up to garage. Huge outdoor patio, fantastic private yard with no rear neighbor, whole house generator. 2 car front plus one car behind with additional overhead garage door. Huge concrete driveway and 3 wide parking pad. This house has so many possibilities and goes on and on! Immediate possession, extremely well cared for 1 owner home! Great neighbors! Convenient to shopping, expressways, schools and more.
- Listing Status:
- Active
- Date Added:
- July 31, 2026
- Data Last Updated:
- August 20, 2026 at 12:45PM
- Listing Office:
- American Associates Inc : 810-750-3333
- Listing Agent:
- Janice Stuckey : 810-577-8496
- MLS ID:
- 61016897

- Other Structures: PorchPatio
- Parking: 2 SpacesParking spaces: 3
- General: BrickVinyl SidingQuad-LevelSplit LevelBasement
- Road/Access: Paved
- Originating MLS: MiRealSource
- School District: Bentley Community School District
- County: Genesee
- Zoning: N 110 FT OF S 440 FT OF E 450 FT OF SE 1/4 OF NW 1/4 SEC 15 T7N R7E
- Water: Private Well
- Source: MiRealSource
This listing courtesy of Janice Stuckey , American Associates Inc
Monthly Payment
- Principal & Interest $
- Property Taxes $
- Home Insurance $
- VA Funding Fee $

 New - 1 day ago