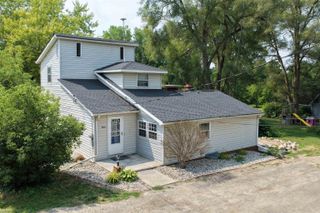
1380 Audrey Street, Burton, MI 48509
- 3 beds |
- 1 bath |
- 1,280 sqft
 Single-Family Home
  Built in 1950
  0.26acre lot
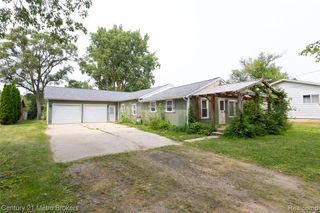
 2 car garage
  $141/sqft
  Listed 20 days ago
Property Description
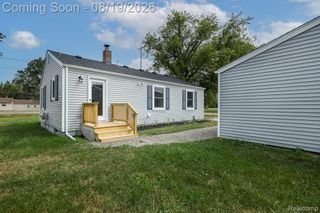
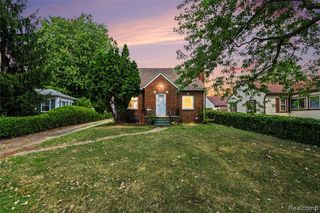
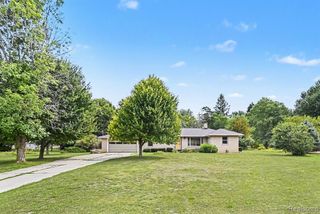
Move right into this charming 3-bedroom, 1-bath home situated on a spacious corner lot in Burton! From the moment you step inside, you'll appreciate the fresh, modern feel with new luxury vinyl plank flooring throughout, making this home truly move-in ready. The expansive family room is the heart of the home, featuring a cozy fireplace that creates the perfect gathering space for family and friends. Just off the family room, a sliding glass door leads to a large deck overlooking the fully fenced backyard ideal for summer barbecues, entertaining, or simply relaxing while the kids and dogs enjoy the generous outdoor space. A detached two-car garage provides plenty of room for parking and storage, while the full basement offers endless possibilities. Whether you need extra storage, a home gym, workshop, or future finished living space, there's room to make it your own. For added peace of mind, the home also features a brand-new water heater (2026). Conveniently located close to shopping, dining, schools, and expressways, this move-in ready Burton home is ready for its next owners. Don't miss your opportunity to make it yours!
- Listing Status:
- Active
- Date Added:
- July 30, 2026
- Data Last Updated:
- August 20, 2026 at 7:45AM
- Listing Office:
- The Brand Real Estate : 810-429-9691
- Listing Agent:
- Jocelyn Tucker : 248-990-0212
- MLS ID:
- 61016259

- Style: Ranch
- Other Structures: Deck
- Parking: Parking spaces: 2
- General: Vinyl SidingOneBasement
- Road/Access: Paved
- Originating MLS: MiRealSource
- School District: Bentley Community School District
- County: Genesee
- Zoning: LOTS 740 AND 741 LAPEER HEIGHTS
- Fencing: Fenced
- Water: Private Well
- Source: MiRealSource
This listing courtesy of Jocelyn Tucker , The Brand Real Estate
Monthly Payment
- Principal & Interest $
- Property Taxes $
- Home Insurance $
- VA Funding Fee $

 New - 1 day ago