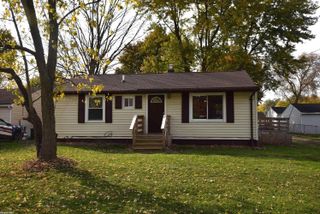
2115 Sandalwood Drive, Burton, MI 48519
- 2 beds |
- 1 bath |
- 864 sqft
 Single-Family Home
 Built in 1957
 8,712sqft lot
 1 car garage
 $172/sqft
 Listed 27 days ago
Property Description
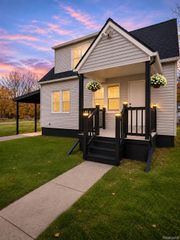
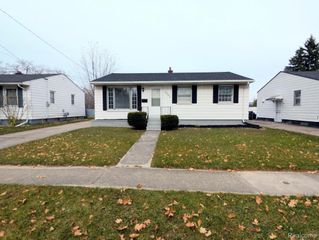
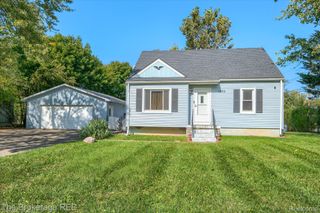
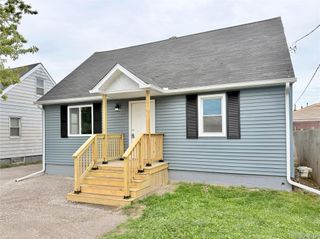
Move-In Ready with some Great Updates, a Fenced Yard & More! Whether you're searching for the perfect starter home or looking to downsize, this charming home has so much to offer! You'll appreciate important updates, including all-new plumbing in the crawl space and newer roofs on both the house and garage, approximately 2 years old. The garage has electric and gas already available, making it easy to add heat if you'd like a cozy workshop, hobby area, or heated garage. Inside, original wood floors add warmth and character, while stainless steel appliances are included for added convenience. Outside, the fully fenced backyard is perfect for four-legged family members, and the spacious deck and fire pit provide a wonderful setting for summer evenings, cookouts, and time with friends and family. The location is another great feature, with convenient access to shopping and I-69 and just 4 minutes to Kelly Lake Park for walking, fishing, boating, beach days, and more. Come take a look and imagine making this charming home your own!
- Listing Status:
- Active
- Data Last Updated:
- November 19, 2026 at 4:41AM
- Listing Office:
- Coldwell Banker Town & Country : 5172255262
- Listing Agent:
- Annette Monette : 5172948848
- MLS ID:
- 20261085870

- Style: Ranch
- Other Structures: DeckPorch
- Pool: None
- Parking: Oneand half car garageDetachedDrivewayElectricityin garage
- Roofing: Asphalt
- General: Vinyl sidingOneCrawl space
- Road/Access: Paved
- Originating MLS: Realcomp II Ltd
- School District: Atherton
- County: Genesee
- Zoning: LOT 68 DEXEL PARK5922529068
- Fencing: Fenced
- Water: Well
- Sewer: Public sewer
- Source: Realcomp II Ltd
This listing courtesy of Annette Monette , Coldwell Banker Town & Country
Monthly Payment
- Principal & Interest $
- Property Taxes $
- Home Insurance $
- VA Funding Fee $

 New - 1 day ago