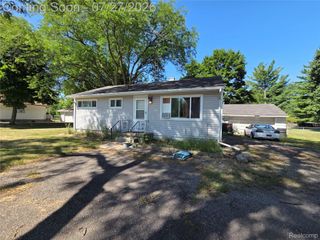
2240 Morrish Street, Burton, MI 48519
- 2 beds |
- 1 bath |
- 858 sqft
 Single-Family Home
  Built in 1950
  0.5acre lot
 1 car garage
  $150/sqft
  Listed 16 days ago
Property Description
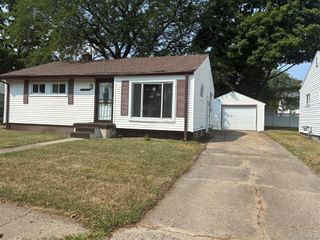
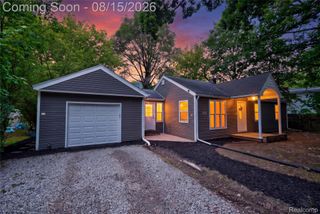
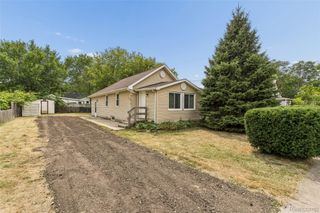
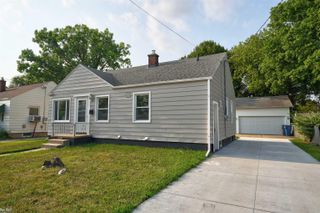
Welcome to this beautifully maintained 2-bedroom, 1-bath ranch nestled on approximately one-half acre, offering a wonderful combination of recent updates, functional living space, and a peaceful setting. Inside, you'll find a renovated full bathroom, fresh interior paint, new carpet, and new luxury vinyl plank flooring in the living room. The thoughtfully designed one-level floor plan provides comfortable everyday living, while the covered front porch offers the perfect spot to enjoy your morning coffee or relax at the end of the day. Outside, the fully fenced yard provides abundant space for outdoor entertaining, gardening, recreation, or pets. Situated at the end of a quiet dead-end street, the property benefits from limited through traffic while offering convenient access to nearby amenities. With its recent updates, generous outdoor space, and move-in-ready condition, this home is ready for you to make it your own. One year home warranty! Schedule your private showing today!
- Listing Status:
- Active
- Data Last Updated:
- August 20, 2026 at 7:43AM
- Listing Office:
- Keller Williams First : 8105151503
- Listing Agent:
- Jennifer Rygalski : 4197083689
- MLS ID:
- 20261057597

- Style: Ranch
- Other Structures: CoveredPorch
- Pool: None
- Parking: Oneand half car garageDetachedDrivewayElectricityin garageGarage faces frontCarport
- Roofing: Asphalt
- General: Vinyl sidingOneCrawl space
- Road/Access: Paved
- Originating MLS: Realcomp II Ltd
- School District: Atherton
- County: Genesee
- Zoning: S 126 FT OF N 630 FT OF W 203 FT OF LOT 72 SUPERVISORS PLAT NO 12 (14) FROM 59-14-578-0305921578030
- Fencing: Back yardFenced
- Water: Well
- Sewer: Public sewer
- Source: Realcomp II Ltd
This listing courtesy of Jennifer Rygalski , Keller Williams First
Monthly Payment
- Principal & Interest $
- Property Taxes $
- Home Insurance $
- VA Funding Fee $

 New - 2 days ago