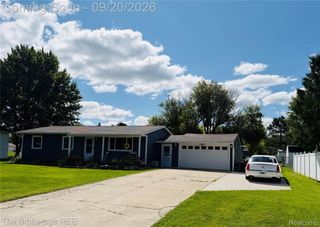
2267 Howe Road, Burton, MI 48519
- 3 beds |
- 3 baths |
- 1,782 sqft
 Single-Family Home
  Built in 1993
  0.87acre lot
 4 car garage
  $146/sqft
  Listed 6 days ago
Property Description
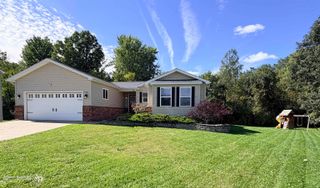
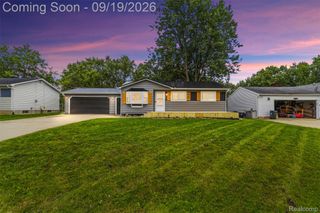
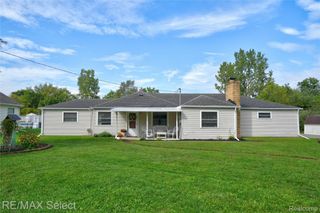
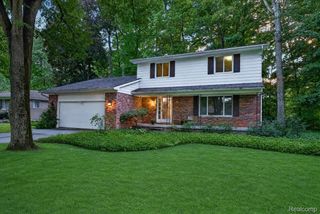
Rare opportunity to own nearly an acre of land featuring an insulated 4-car garage and 1,782 sq ft of turnkey above-grade living space, plus a massive full basement that is already rough-framed and wired to double your footprint. Enter a modernized interior, beautifully detailed with updated hardware, modern light fixtures, and LED lighting throughout. The home is anchored by a stunning great room, offering soaring ceilings, abundant natural light, and a prominent fireplace. A large doorwall seamlessly extends your living space outside, opening to an expansive two-tier deck that overlooks the manicured property, offering a wonderfully private feel. The beautifully updated kitchen is built to perform, boasting a new dishwasher and an abundance of counter and cabinet space. Adding to the home's everyday convenience is a dedicated first-floor laundry room complete with built-in cabinet storage. The spacious primary suite features an en-suite bathroom equipped with a relaxing jetted tub, dual sinks, and a separate shower. Downstairs, the towering ceilings of the full poured basement present an immediate, low-cost path to over 3,500 sq ft of total living space without major construction. The home is efficiently heated and cooled by a reliable Trane furnace and central A/C system. Outside, the 0.87-acre lot offers deep setbacks and serious utility. The insulated 4-bay detached garage is a dream setup for a professional workshop, equipment storage, or multi-vehicle hobbies—a nearly impossible find at this price point. With its ideal blend of thoughtful updates, generous room proportions, and true turnkey readiness, this meticulously updated home represents an exceptional opportunity to simply move in and start making memories. Ideally situated just moments from vibrant shops, restaurants, parks, and key expressways, this location delivers unbeatable convenience while maintaining that serene, private feel. It is not just a house; it is your next chapter, waiting to begin.
- Listing Status:
- Active
- Data Last Updated:
- September 23, 2026 at 9:42PM
- Listing Office:
- Max Broock, REALTORS®-Birmingham : 2486446700
- Listing Agent:
- Nicholas McCombs : 2485201293
- MLS ID:
- 20261074091

- General: Lighting
- Style: Modular homeRanch
- Other Structures: CoveredDeckPorch
- Pool: None
- Parking: Four car garageDetachedDirect accessElectricityin garageGarage door openerOversized
- Roofing: Asphalt
- General: Vinyl sidingOneBasementPouredSump pump
- Road/Access: Paved
- Originating MLS: Realcomp II Ltd
- School District: Atherton
- County: Genesee
- Zoning: LOT 32 & N 2 FT OF LOT 31 SUPERVISORS PLAT OF HARVEST ACRES (00) FR 59-22-580-031 & 0325922580034
- Fencing: Fencing allowed
- Water: Well
- Sewer: Public sewer
- Source: Realcomp II Ltd
This listing courtesy of Nicholas McCombs , Max Broock, REALTORS®-Birmingham
Monthly Payment
- Principal & Interest $
- Property Taxes $
- Home Insurance $
- VA Funding Fee $

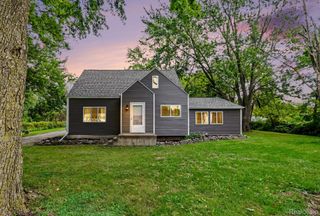
 New - 1 day ago