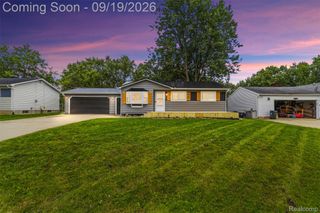
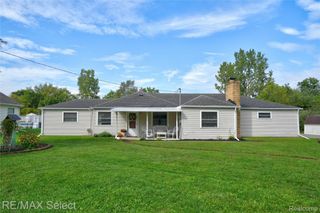
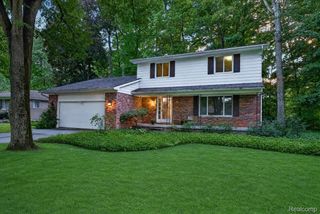
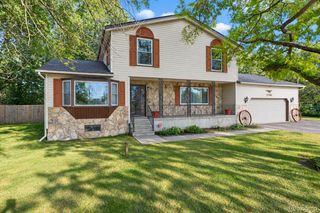
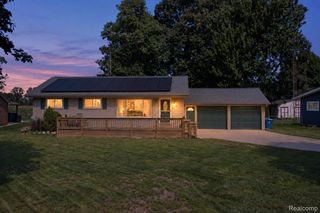
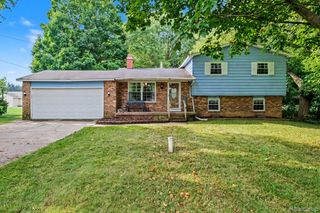
2311 N Genesee Road, Burton, MI 48509
- 3 beds |
- 2 baths |
- 2,236 sqft
 Single-Family Home
  Built in 1939
  0.39acre lot
 2 car garage
  $121/sqft
  Listed 2 days ago
Property Description
Welcome home! This property is packed with features, upgrades, and incredible storage. The fenced backyard offers privacy and includes a spacious wood deck, pool house with loft, and plenty of room to enjoy the outdoors. The impressive 28x28 two-car garage is complemented by an additional 16x23 detached one-car garage, providing an abundance of parking, workspace, and storage options. Inside, you'll find beautiful wood floors throughout, upgraded cabinetry, granite countertops, stunning wood doors, marble windowsills, and tons of storage. The home also offers the convenience of two laundry areas—one upstairs and one in the basement. The basement features a dedicated tornado shelter for added peace of mind. The sale includes the refrigerator, microwave, stove, washer, dryer, pool table, and grill, making this home truly move-in ready. With its spacious layout, quality finishes, multiple garages, and fantastic outdoor amenities, this home has so much to offer and will not disappoint!
- Listing Status:
- Active
- Data Last Updated:
- September 23, 2026 at 9:42PM
- Listing Office:
- Golden Key Realty Group LLC : 2484226962
- Listing Agent:
- Kristina Cantleberry : 0000000000
- MLS ID:
- 20261076041

- Style: Cape cod
- Pool: AboveGround
- Parking: Two car garageAttached
- General: BrickOneAndOneHalfBasementBlock
- Road/Access: Paved
- Originating MLS: Realcomp II Ltd
- School District: Kearsley
- County: Genesee
- Zoning: A PARCEL OF LAND BEG N 0 DEG 00 MIN 15 SEC W 482.06 FT FROM E 1/4 COR OF SEC TH N 0 DEG 00 MIN 15 SEC W 85 FT TH N 87 DEG 56 MIN 15 SEC W 250.04 FT TH S 0 DEG 00 MIN 15 SEC E 85 FT TH S 87 DEG 56 MIN 15 SEC E 250.04 FT TO PL OF BEG SEC 3 T7N R7E (89)5903200038
- Water: Public
- Sewer: Public sewer
- Source: Realcomp II Ltd
This listing courtesy of Kristina Cantleberry , Golden Key Realty Group LLC
Monthly Payment
- Principal & Interest $
- Property Taxes $
- Home Insurance $
- VA Funding Fee $