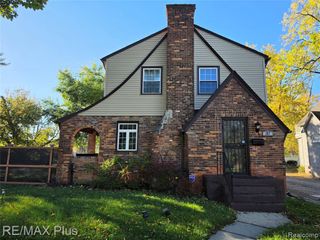
4078 Rhea Street, Burton, MI 48509
- 3 beds |
- 1 bath |
- 1,534 sqft
 Single-Family Home
 Built in 1966
 0.37acre lot
 2 car garage
 $117/sqft
 Listed 1 month ago
Property Description
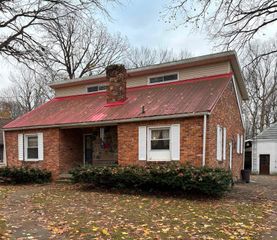
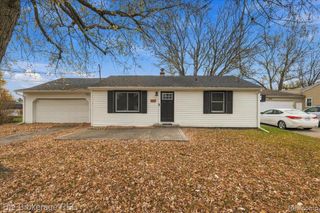
Listing Agent: Michael W Sanford Broker: Allstate Properties.com: Welcome home to this charming one-owner home offering inviting curb appeal, a beautiful front porch, and a warm, welcoming interior! The living room features a bay window that fills the space with natural light and a cozy gas log fireplace. The open-concept layout flows into the dining area, with sliding glass doors leading to the deck. The kitchen includes all appliances for added convenience. The full basement offers a partially finished recreation area, laundry space with the washer and dryer included, ample storage, a backup sump pump, and a dedicated workspace. Outside features a gorgeous backyard, garden area, spacious deck, and patio, perfect for entertaining, summer gatherings, or relaxing outdoors. The 24x24 garage features an insulated garage door and workbench, ideal for hobbies, projects, and extra storage. With its inviting spaces, wonderful outdoor amenities, and pride of ownership. One owner, so much to love, and ready for you to make it home!
- Listing Status:
- Active
- Data Last Updated:
- November 19, 2026 at 3:46AM
- Listing Office:
- Allstate Properties.com : 810-653-7500
- Listing Agent:
- Michael Sanford : 810-577-7867
- MLS ID:
- 50224726

- General: Street LightsShed(s)
- Style: Ranch
- Other Structures: Shed(s)PorchDeck
- Parking: Parking spaces: 2
- Windows: Bay Window(s)
- General: Vinyl SidingOneBasement
- Road/Access: City/CountyRoad
- Originating MLS: MiRealSource
- School District: Kearsley Community Schools
- County: Genesee
- Zoning: LOTS 58 AND 59 CENTERWOOD NO 1
- Fencing: Fenced
- Utilities: Cable AvailableElectricity ConnectedNatural Gas ConnectedPhone AvailableSewer ConnectedWater Connected
- Water: Public
- Sewer: Public Sanitary
- Source: MiRealSource
This listing courtesy of Michael Sanford , Allstate Properties.com
Monthly Payment
- Principal & Interest $
- Property Taxes $
- Home Insurance $
- VA Funding Fee $

 New - 2 days ago