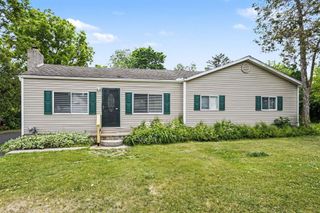
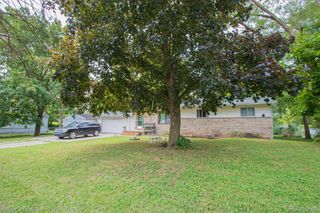
4099 E Atherton Road, Burton, MI 48519
- 3 beds |
- 1 bath |
- 1,508 sqft
 Single-Family Home
  Built in 1959
  1.73acre lot
 2 car garage
  $172/sqft
  Listed 13 days ago
Property Description
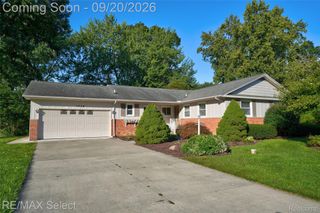
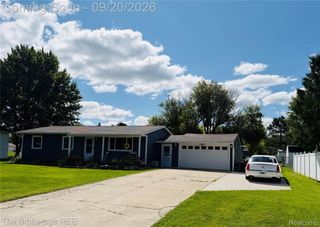
Proof the details matter! Fully updated single-story ranch sitting on a rare 1.73-acre lot right in the heart of Burton! Offering over 1,500 sq. ft. of turn-key living space, this home perfectly blends modern upgrades with the expansive outdoor space you've been looking for. Inside, you'll find a completely redesigned kitchen featuring custom-built cabinetry, Quartz countertops, a porcelain backsplash, updated lighting, and all-new stainless steel appliances. Fresh LVP flooring flows seamlessly throughout the main living areas, complemented by brand-new carpet in the bedrooms and fresh interior, exterior, and closet doors throughout. The spa-like bathroom features custom blue-veined porcelain tile as its centerpiece, paired with a new vanity and an LED glow mirror. Step into the sunlit summer room surrounded entirely by windows, the perfect spot to unwind on cool summer nights. Enjoy complete peace of mind with extensive major infrastructure updates completed in 2026, including a brand-new furnace, central A/C unit, and water heater. The crawl space has also been thoroughly updated with a full perimeter drainage system, all-new sewer pipes, drains, water lines, and two new sump pumps. Outside, you get an attached garage with a freshly poured concrete floor and an expanded laundry room for extra space, plus a separate detached 2-car garage ideal for a workshop, additional vehicles, or extra storage. Conveniently located with access to Atherton or Burton Charter Schools, this move-in-ready property delivers privacy, land, and top-to-bottom updates. Schedule your tour today!
- Listing Status:
- Active
- Data Last Updated:
- September 23, 2026 at 9:42PM
- Listing Office:
- Keller Williams First : 8105151503
- Listing Agent:
- Jeremy Hoover : 8106918588
- MLS ID:
- 20261072998

- Style: Ranch
- Other Structures: CoveredPatioPorch
- Pool: None
- Parking: Twoand half car garageAttached
- Roofing: Asphalt
- General: BrickVinyl sidingTwoBrick mortarCrawl spaceDrainage systemSump pump
- Road/Access: Paved
- Originating MLS: Realcomp II Ltd
- School District: Atherton
- County: Genesee
- Zoning: ALL THAT PART OF W 98 FT OF E 20 RDS OF SW 1/4 OF SW 1/4 LYING S OF OLD D U R R/W SEC 22 T7N R7E5922300009
- Utilities: Above ground utilities
- Water: Public
- Sewer: Public sewer
- Source: Realcomp II Ltd
This listing courtesy of Jeremy Hoover , Keller Williams First
Monthly Payment
- Principal & Interest $
- Property Taxes $
- Home Insurance $
- VA Funding Fee $