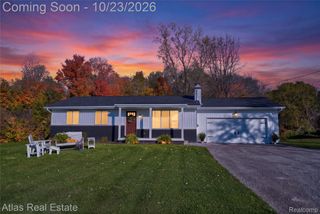
4361 Covey Court, Burton, MI 48439
- 3 beds |
- 3 baths |
- 2,505 sqft
 Single-Family Home
 Built in 1996
 10,454sqft lot
 2 car garage
 $120/sqft
 Listed 28 days ago
Property Description
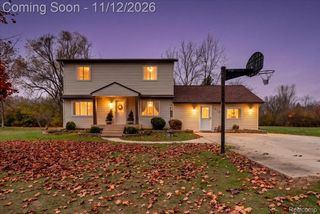
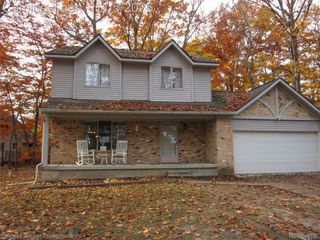
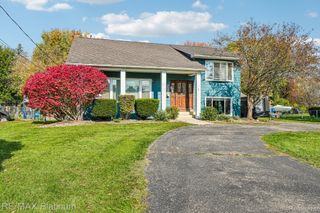
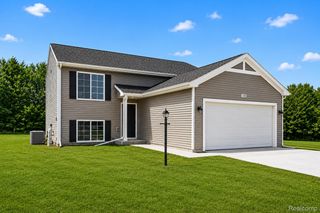
** Open House Sunday, October 25th 1-3pm ** Welcome home! A wonderful opportunity in Grand Blanc schools. Nestled on a quiet cul-de-sac, this two-story home offers 3 bedrooms, 2.5 bathrooms, and an opportunity for buyers looking to add their own personal touch. Owned by the same family since 2002, this home has been the backdrop for more than two decades of memories and is ready for a fresh start with its next owners. The fully fenced backyard offers plenty of space to relax, entertain, or enjoy the outdoors. Gardening enthusiasts will appreciate the dedicated garden area complete with an irrigation system. The garage features 220-volt electrical service, providing added convenience and versatility. As an added bonus, the televisions in both the great room and primary bedroom are included in the sale! Recognizing that a little updating can go a long way, the sellers are offering a generous $7,000 flooring and paint allowance, giving buyers the freedom to choose finishes that reflect their own style and vision. Enjoy the desirable combination of city of Burton taxes and Grand Blanc schools. With its cul-de-sac location, fenced backyard, practical amenities and opportunity for personalization, this home offers a chance to build equity while creating a space that truly feels like your own. Bring your ideas, imagine the possibilities and make this home your next chapter. Schedule your private showing today.
- Listing Status:
- Active
- Data Last Updated:
- November 19, 2026 at 6:42AM
- Listing Office:
- Berkshire Hathaway HomeServices Michigan Real Est : 8106951990
- Listing Agent:
- Merrie Johnson : 8107302522
- MLS ID:
- 20261085800

- General: Sheds
- Style: Colonial
- Other Structures: DeckPorch
- Pool: None
- Parking: Two car garageAttached
- Roofing: Asphalt
- General: Vinyl sidingTwoBasementPoured
- Road/Access: Paved
- Originating MLS: Realcomp II Ltd
- School District: Grand blanc
- County: Genesee
- Zoning: LOT 119 MAPLE POINTE NO 6 (97) FR 59-36-300-0275936557011
- Fencing: Back yard
- Water: Public
- Sewer: Public sewer
- Source: Realcomp II Ltd
This listing courtesy of Merrie Johnson , Berkshire Hathaway HomeServices Michigan Real Est
Monthly Payment
- Principal & Interest $
- Property Taxes $
- Home Insurance $
- VA Funding Fee $

 New - 3 days ago