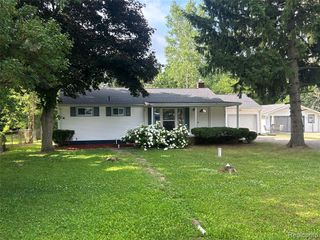
5199 Lapeer Road, Burton, MI 48509
- 2 beds |
- 2 baths |
- 1,200 sqft
 Single-Family Home
  Built in 1957
  0.62acre lot
 1 car garage
  $167/sqft
  Listed 8 days ago
Property Description
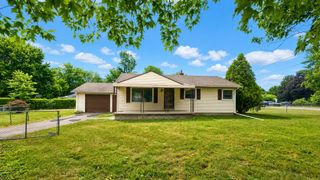
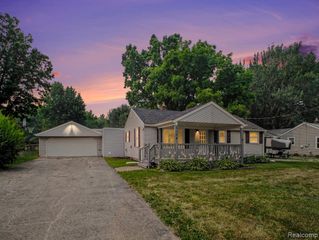
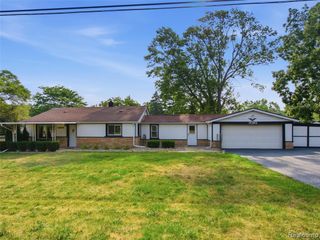
This all-brick ranch on Lapeer Road has been done right from the studs out and it shows the moment you walk through the door. Completely gutted and rebuilt in 2010, this 2-bedroom, 2-bathroom home has the bones of new construction wrapped in classic brick that will outlast the neighborhood. The updates keep coming: brand new roof in 2022, new furnace and water heater - both replaced in 2026, and a fully refreshed kitchen featuring stainless steel appliances all recently replaced. This is not a flip. This is a home that has been methodically maintained and improved by someone who actually cared about the property. The fenced backyard gives you space without the upkeep of a sprawling lot. The second garage, a 16 x 24 detached structure, gives you the extra space that buyers are always chasing and rarely finding in this price range. Whether it becomes a workshop, storage, or a place to park the toys is entirely up to you. Clean, solid, and move-in ready. If you have been searching for a low-maintenance home that has already had all the expensive work done for you, your search ends here. NOTE: Cameras are NOT included as part of sale and will be removed prior to closing.
- Listing Status:
- Active
- Date Added:
- July 14, 2026
- Data Last Updated:
- July 23, 2026 at 2:47AM
- Listing Office:
- Real Estate For A CAUSE : 810-344-7275
- Listing Agent:
- Chad Eldridge : 810-955-5630
- MLS ID:
- 61010979

- General: Second Garage
- Style: Ranch
- Other Structures: Second Garage
- Parking: Parking spaces: 1
- General: BrickOneBasement
- Road/Access: Paved
- Originating MLS: MiRealSource
- School District: Bentley Community School District
- County: Genesee
- Zoning: LOT 6 PINECREST SUBDIVISION FR 5900262007
- Fencing: Fenced
- Water: Private Well
- Source: MiRealSource
This listing courtesy of Chad Eldridge , Real Estate For A CAUSE
Monthly Payment
- Principal & Interest $
- Property Taxes $
- Home Insurance $
- VA Funding Fee $

 New - 13 hours ago