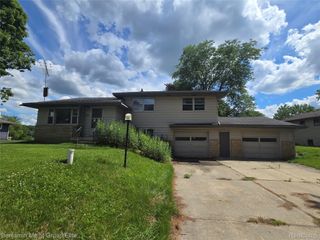
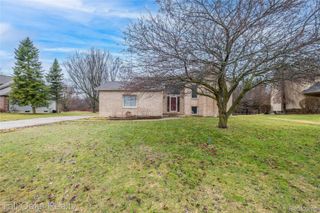
5200 Lapeer Road, Burton, MI 48509
- 4 beds |
- 3 baths |
- 2,796 sqft
 Single-Family Home
  Built in 1954
  0.55acre lot
 —— car garage
  $95/sqft
  Listed 6 days ago
Property Description
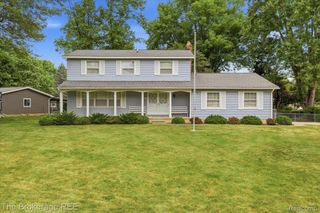
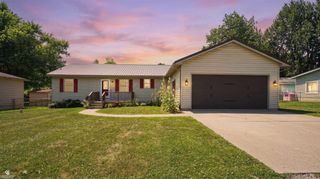
Move right in and make it your own! This well-maintained 1,996 sq ft ranch sits on a spacious 0.55-acre lot in Burton and offers 4 bedrooms, 2.1 baths, and a functional floor plan with plenty of room to spread out. The spacious kitchen features newer cabinetry, granite countertops, and ample prep and storage space. The inviting family room is highlighted by a cozy fireplace, creating the perfect gathering place. The primary suite includes a walk-in closet, attached laundry room, and private en-suite bathroom. Every bedroom has convenient access to a bathroom, making the layout ideal for both everyday living and entertaining. The partially finished basement provides additional living space with endless possibilities for a recreation room, home office, or workout area. Major updates have already been completed for added peace of mind, including a new roof (2022), windows (approximately 2022/2023), furnace (2024), A/C (2024), basement waterproofing (2024), and electrical panel (2024), ADT Security System (2024). Situated on over half an acre, this home offers the perfect combination of space, updates, and opportunity. Schedule your private showing today and see everything this home has to offer!
- Listing Status:
- Active
- Data Last Updated:
- July 22, 2026 at 10:41PM
- Listing Office:
- DOBI Real Estate : 2483853350
- Listing Agent:
- DeAnna McGowan : 2488805772
- MLS ID:
- 20261054489

- General: Lighting
- Style: Ranch
- Other Structures: Patio
- Pool: None
- Parking: DrivewayNo garage
- Roofing: Asphalt
- General: BrickVinyl sidingOneBasementBlockBrick mortar
- Road/Access: Paved
- Originating MLS: Realcomp II Ltd
- School District: Bentley
- County: Genesee
- Zoning: A PARCEL OF LAND BEG AT INTERSECTION OF C L OF LAPEER RD & NW COR OF LAPEER MANOR NO 2 TH S 0 DEG 36 MIN W 228.10 FT TH S 89 DEG 53 MIN W 135.22 FT TH N 0 DEG 40 MIN 50 SEC E 228.10 FT TH N 89 DEG 53 MIN E 134.90 FT TO PL OF BEG SEC 14 T7N R7E .71 A (89)5914300002
- Water: Public
- Sewer: Sewer at street
- Source: Realcomp II Ltd
This listing courtesy of DeAnna McGowan , DOBI Real Estate
Monthly Payment
- Principal & Interest $
- Property Taxes $
- Home Insurance $
- VA Funding Fee $