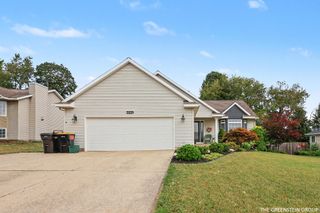
1610 Misty Ridge Sw, Byron Twp, MI 49315
- 4 beds |
- 3 baths |
- 2,528 sqft
 Single-Family Home
  Built in 2000
  0.4acre lot
 3 car garage
  $210/sqft
  Listed 10 hours ago
Property Description
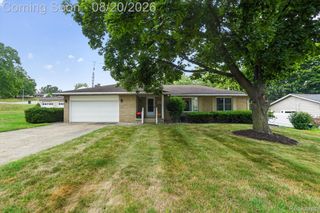
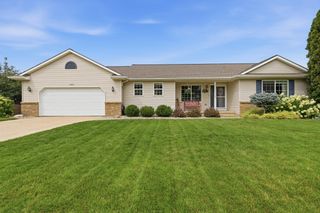
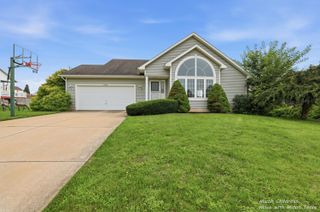
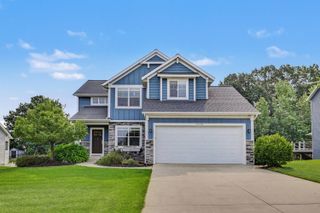
Beautifully reimagined and exceptionally maintained, 1610 Misty Ridge delivers the rare combination of extensive updates, polished finishes and true move-in-ready living. From the new roof and beautifully updated kitchen to 3 refreshed full baths and an impressive heated 3-stall garage with new epoxy flooring. All new exterior & garage doors & openers. The investment here is evident from the moment you arrive. The kitchen features quartz countertops, refreshed cabinetry, new appliances, flooring and lighting, while nearly every room has received thoughtful improvements including flooring, trim, doors, fixtures and so much more. With 4 bedrooms, 3 full baths and 2,528 finished sq ft, multiple living spaces offer room to gather and unwind. Outside, a wraparound porch, multiple decks, refreshed landscaping and greenspace views create distinct spaces for relaxing and entertaining. Turnkey doesn't begin to cover it. Please see the Complete Buyer Packet with all the extra details. Askyour Realtor for a copy or stop by and use the QR code. It's worth the read. I promise!
- Listing Status:
- Active
- Data Last Updated:
- August 20, 2026 at 2:42PM
- Listing Office:
- City2Shore Gateway Group of Byron Center : 6163260110
- Listing Agent:
- Nicole L OKeefe : 6163281666
- MLS ID:
- 65026043839

- Style: Ranch
- Other Structures: CoveredDeckPatioPorch
- Parking: AttachedConcreteGarage door opener
- Roofing: Shingle
- Windows: Screens
- General: BrickVinyl siding
- HOA Amenities: 120.0Annually
- Originating MLS: Greater Regional Alliance of REALTORS
- School District: Byron center
- County: Kent
- Zoning: LOT 1 * MISTY RIDGE ESTATES412115479016
- Water: Public
- Sewer: Public sewer
- Source: Greater Regional Alliance of REALTORS
This listing courtesy of Nicole L OKeefe , City2Shore Gateway Group of Byron Center
Monthly Payment
- Principal & Interest $
- Property Taxes $
- Home Insurance $
- VA Funding Fee $

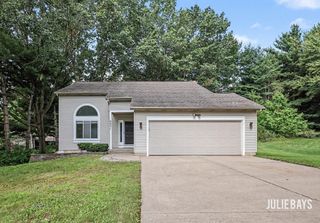
 New - 10 hours ago