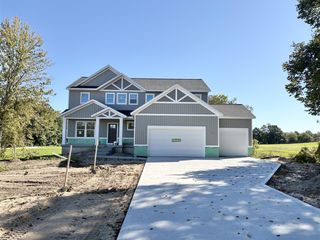
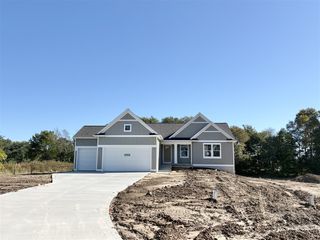
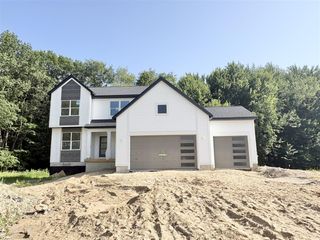
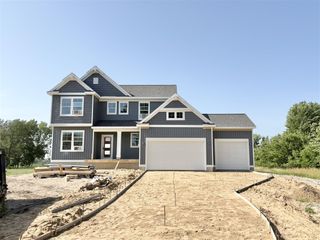
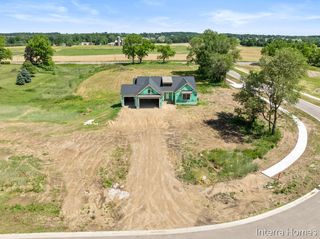
1934 Creekside Drive, Byron Center, MI 49315
- 4 beds |
- 3 baths |
- 2,131 sqft
 Single-Family Home
  Built in 2026
  0.31acre lot
 3 car garage
  $359/sqft
  Listed 12 days ago
Property Description
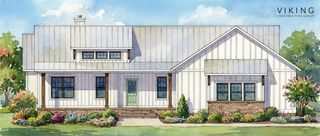
Located in the Byron Center School District, this professionally designed home at 1934 Creekside Drive reflects a cohesive and elevated design vision throughout. The popular Aspen plan offers four bedrooms, two and a half baths, and a three-stall garage in Planters Ridge No. 4 Subdivision. The main level features an open layout where the kitchen and great room connect naturally. The kitchen includes quartz countertops, a spacious island, a walk-in pantry, stainless steel appliances, and a masonry backsplash that adds texture and a handcrafted feel. Solid surfaces continue throughout the home for a consistent, high-quality finish. A flex room off the foyer provides space for a home office or additional living area. The primary suite upstairs includes a cathedral ceiling with white oak beams and a bathroom designed to feel like a retreat. There is a one time required mailbox fee due at closing.
- Listing Status:
- Active
- Data Last Updated:
- October 5, 2026 at 7:47AM
- Listing Office:
- Bellabay Realty LLC : 616-871-9200
- Listing Agent:
- Norm Buffum : 616-291-1824
- MLS ID:
- 70560166

- General: Lawn Sprinkler
- Parking: Parking spaces: 3
- Windows: Storms/Screens
- General: StoneVinyl SidingTwoBasement
- Road/Access: City/County
- HOA Amenities: 0.0
- Originating MLS: MiRealSource
- School District: Byron Center Public Schools
- County: Kent
- Zoning: 412115452022 LOT 99 * PLANTERS RIDGE IV SPLIT/COMBINED ON 06/10/2024 FROM 41-21-15-426-001;
- Water: Public
- Source: MiRealSource
This listing courtesy of Norm Buffum , Bellabay Realty LLC
Monthly Payment
- Principal & Interest $
- Property Taxes $
- Home Insurance $
- VA Funding Fee $