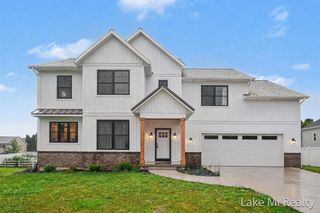
2001 Pavilion Drive, Byron Center, MI 49315
- 5 beds |
- 3 baths |
- 2,948 sqft
 Single-Family Home
  Built in 2006
  0.34acre lot
 3 car garage
  $203/sqft
  Listed 23 days ago
Property Description
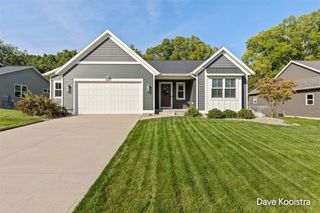
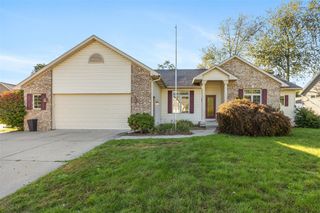
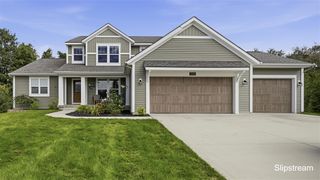
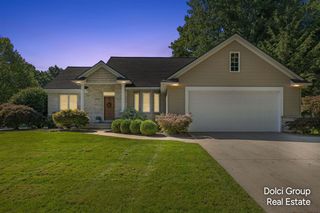
Welcome to this beautiful 5-bedroom, 3.5-bath ranch-style home in the desirable Planters Row neighborhood! Offering just under 3,000 square feet of finished living space, this well-built home combines an open and inviting floor plan with one of its best features--a private, tree-lined backyard with no neighbors directly behind you. The main level features a spacious family room with vaulted ceilings and a fireplace, with sliders opening to a large deck overlooking the wooded backyard--the perfect setting to relax, entertain and enjoy the added privacy. The kitchen offers a large center island, plenty of storage and a pantry. A spacious primary suite, two additional bedrooms and convenient main-floor laundry complete the main level. The finished lower level provides even more living space with two additional bedrooms, a large recreation room with kitchenette and wet bar, plus a versatile bonus room currently used as an in-home salon. This space could easily become a home office,
- Listing Status:
- Active
- Data Last Updated:
- October 5, 2026 at 7:47AM
- Listing Office:
- Greenridge Realty (EGR) : 616-458-3655
- Listing Agent:
- Andrew Grashuis : 616-291-4176
- MLS ID:
- 70558168

- General: Lawn Sprinkler
- Parking: Parking spaces: 3
- Windows: Storms/Screens
- General: StoneVinyl SidingOneBasement
- Road/Access: City/County
- HOA Amenities: 75.0Annually
- Originating MLS: MiRealSource
- School District: Byron Center Public Schools
- County: Kent
- Zoning: 412122402026 LOT 84 * PLANTERS ROW NO.3 SPLIT ON 06/28/2005 FROM 41-21-22-403-01441-21-22-301-01141-21-22-301-012;
- Water: Public
- Source: MiRealSource
This listing courtesy of Andrew Grashuis , Greenridge Realty (EGR)
Monthly Payment
- Principal & Interest $
- Property Taxes $
- Home Insurance $
- VA Funding Fee $

 New - 3 days ago