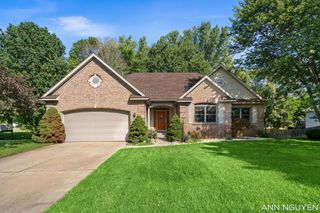
2531 Ridge Top Drive Sw, Byron Twp, MI 49315
- 4 beds |
- 2 baths |
- 2,710 sqft
 Single-Family Home
  Built in 2001
  0.27acre lot
 2 car garage
  $188/sqft
  Listed 7 days ago
Property Description
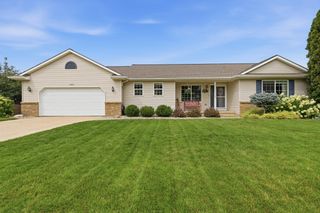
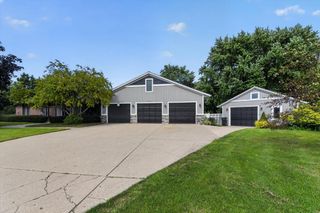
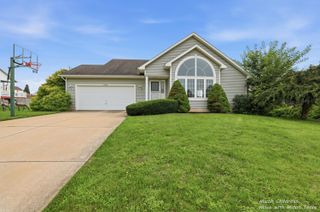
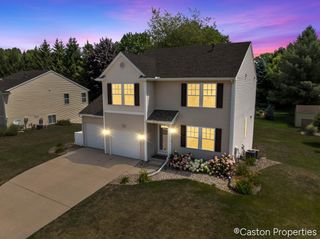
Welcome home to this beautifully maintained 4-bedroom, 2-bath quad-level home in the highly sought-after Byron Center School District! Situated on a spacious .269-acre lot, this home offers four finished levels of thoughtfully designed living space with room for everyone. The main level features a bright and welcoming living room, dining area, and beautifully updated kitchen (2021), creating the perfect space for everyday living and entertaining. Upstairs, you'll find three bedrooms, including a spacious primary suite with private access to the full bath, which also features a convenient hallway entrance to serve the additional bedrooms. The lower level offers a spacious family room, fourth bedroom, second full bath, and a laundry room. The finished lowest level provides a versatile rec room ideal for a home theater, playroom, office, workout space, or hobby room, along with additional storage and utility space. Step outside to enjoy the backyard from the deck and pergola, with astorage shed included for added convenience. The attached two-car garage and additional third-stall concrete parking pad provide plenty of room for vehicles, a trailer, boat, or recreational toys. Lovingly maintained and thoughtfully updated with attention to detail, this home features a remodeled kitchen & new HVAC system (2021), updated bathroom countertops and sinks (2022), primary shower (2023), primary bedroom windows (2024), newer kitchen appliances, recently leveled driveway and sidewalk (2026), plus numerous additional improvements completed throughout the years, including the finished basement, retaining wall, gutters, shed, and third-stall concrete pad. Pride of ownership is evident throughout, making this home truly move-in ready. Conveniently located near Byron Center schools, parks, shopping, dining, and everyday amenities, this exceptional home is ready to welcome its next owners. Schedule your private showing today!
- Listing Status:
- Active
- Data Last Updated:
- August 20, 2026 at 7:43AM
- Listing Office:
- Coldwell Banker Woodland Schmidt : 6163965221
- Listing Agent:
- Samuel Greenstein : 6163778312
- MLS ID:
- 71026042438

- General: Sheds
- Style: Contemporary
- Other Structures: Deck
- Parking: AttachedGarage faces frontGarage door openerPaved
- Roofing: Composition
- Windows: Insulated windows
- General: Vinyl sidingBasement
- Originating MLS: West Michigan Lakeshore Association of REALTORS
- School District: Byron center
- County: Kent
- Zoning: LOT 65 * BYRON COUNTRY ESTATES NO.3412121280028
- Fencing: Back yardDecorative fence
- Water: Public
- Sewer: Public sewer
- Source: West Michigan Lakeshore Association of REALTORS
This listing courtesy of Samuel Greenstein , Coldwell Banker Woodland Schmidt
Monthly Payment
- Principal & Interest $
- Property Taxes $
- Home Insurance $
- VA Funding Fee $

 New - 1 day ago