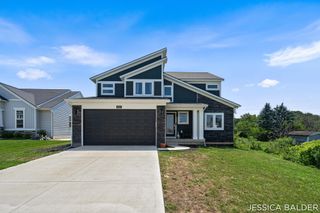
2913 Belle Meadow Drive Sw, Byron Twp, MI 49315
- 4 beds |
- 3 baths |
- 2,590 sqft
 Single-Family Home
  Built in 1997
  10,454sqft lot
 2 car garage
  $183/sqft
  Listed 1 day ago
Property Description
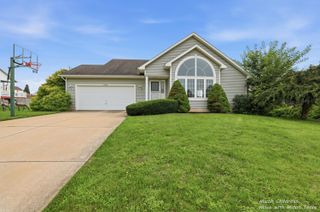
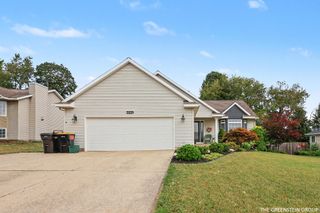
Welcome to 2913 Belle Meadow Drive, a beautiful Byron Center ranch that has been thoughtfully cared for and updated inside and out! Tucked away on a quiet cul-de-sac, this 4-bedroom, 2.5-bath home offers nearly 2,600 square feet of finished living space with a layout made for both everyday living and entertaining. Step inside to soaring cathedral ceilings and an open, inviting main level filled with natural light from the Newer Pella windows. The kitchen and dining area flow seamlessly into the living space and out to the 12x20 Trex deck, creating the perfect setup for summer dinners, morning coffee, or simply enjoying the fenced backyard. The walkout lower level gives this home even more room to enjoy, featuring a spacious recreation area, wet bar, two additional bedrooms, full bathroom, and direct access to the backyard. Recent updates downstairs include new carpet, LVP flooring, and a newer sliding door. Back upstairs, you'll find two bedrooms, main-floor laundry,updated flooring, and plenty of thoughtful improvements throughout. With newer furnace and A/C, updated windows and doors, added attic insulation, a newer garage door, beautiful landscaping, and numerous interior updates, much of the work has already been done. Add in an attached two-stall garage, fantastic outdoor space, and a convenient Byron Center location, and this is one you'll want to see in person. Welcome home!
- Listing Status:
- Active
- Data Last Updated:
- August 20, 2026 at 7:43AM
- Listing Office:
- Century 21 Affiliated (GR) : 6163694040
- Listing Agent:
- Caleb Henderson : 6162957313
- MLS ID:
- 65026043765

- General: GardenPlayground
- Style: Ranch
- Other Structures: CoveredDeckPatioPorch
- Parking: AttachedConcreteGarage door opener
- Roofing: Shingle
- Windows: Insulated windowsScreens
- General: BrickVinyl siding
- Originating MLS: Greater Regional Alliance of REALTORS
- School District: Byron center
- County: Kent
- Zoning: LOT 27 * MEADOWS WEST NO.2412121126068
- Fencing: Back yard
- Utilities: Cable connectedNatural gas connectedPhone availablePhone connected
- Water: Public
- Sewer: Public sewerStorm drain
- Source: Greater Regional Alliance of REALTORS
This listing courtesy of Caleb Henderson , Century 21 Affiliated (GR)
Monthly Payment
- Principal & Interest $
- Property Taxes $
- Home Insurance $
- VA Funding Fee $

 New - 1 day ago