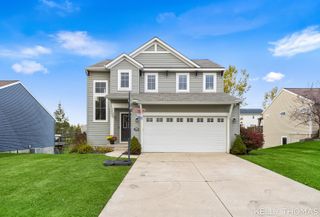
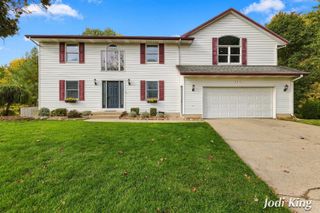
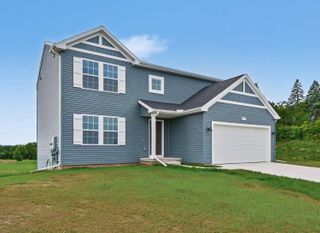
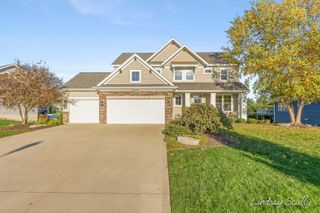
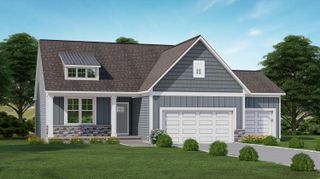
6474 Estate Drive SW, Byron Center, MI 49315
- 4 beds |
- 3 baths |
- 2,501 sqft
 Single-Family Home
 Built in 2026
 0.26acre lot
 3 car garage
 $242/sqft
 Listed 11 days ago
Property Description
Over 2500 finished square feet! Upgrades Galore! 9' ceilings on main floor 4 Br 2 1/2 Bath. Fireplace in great room. Larger than most 3 stall garage. Large deck off the dining room. Quartz countertops, not granite. Huge pantry in kitchen. Castled cabinets in the kitchen along with soft close doors and drawers. Just a $100 per year association fee plus a one time buy in fee of $135. Flex room off the foyer which makes a very nice office! Custom wainscoting in master and flex room. 2nd floor utility. Soft close drawers and cabinet doors. Lower level has a finished family room and is roughed in for another bedroom and bath. Underground sprinkling is included along with basic starter landscaping with hydro seed. Byron Center Schools. Written home warranty Agent Only Remarks: Seller is a licensed realtor in the state of MI
- Listing Status:
- Active
- Date Added:
- October 13, 2026
- Data Last Updated:
- October 23, 2026 at 5:39AM
- Listing Office:
- U.S. Home & Realty : 616-291-2010
- Listing Agent:
- Jerry Hunefeld : 616-291-2010
- MLS ID:
- 26054448

- Style: TraditionalCraftsman
- Parking: ConcreteAttachedGarage Door OpenerGarage Faces Front
- Roofing: Shingle
- Windows: Insulated WindowsScreens
- General: StoneVinyl Siding2
- Road/Access: Paved
- HOA Amenities: Pets Allowed100.0Annually
- Originating MLS: Michigan Regional Information Center (MichRIC)
- School District: Byron Center
- County: Kent
- Zoning: Unit 86 Rolling Meadows 3412102329086
- Utilities: Natural Gas ConnectedCable AvailableElectricity AvailableStorm SewerPhone Available
- Water: Public
- Source: Michigan Regional Information Center (MichRIC)
- Ownership: Private Owned
This listing courtesy of Jerry Hunefeld , U.S. Home & Realty
Monthly Payment
- Principal & Interest $
- Property Taxes $
- Home Insurance $
- VA Funding Fee $

Location
Similar Listings Nearby
 New - 2 days ago