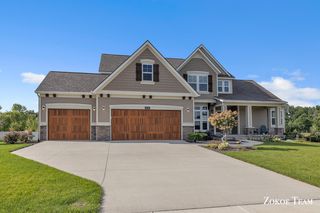
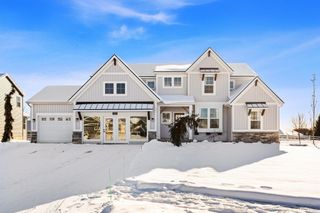
7949 Byron Depot Drive SW, Byron Center, MI 49315
- 6 beds |
- 6 baths |
- 4,028 sqft
 Single-Family Home
  Built in 2017
  0.48acre lot
 3 car garage
  $206/sqft
  Listed 20 days ago
Property Description
Smart, sophisticated, and designed with the future in mind, this custom-built 6-bedroom, 5.5-bath home pairs timeless craftsmanship with impressive technology—including a fully paid-off solar system, Tesla home battery, and Unifi Dream Wall wired network. Inside, custom tile, plantation shutters, rich millwork, and elevated fixtures give every room a distinctive, thoughtfully finished feel. At the heart of the home, the showpiece kitchen features an oversized island, premium appliances, farmhouse sink, and walk-in pantry, flowing effortlessly into the dining area and inviting living room with a dramatic stone fireplace and custom built-ins. The main level also offers a private office or sitting room, dual staircases, and spacious laundry. Upstairs, five generously sized bedrooms each enjoy direct bath access, while the primary suite feels like a true escape with an expansive walk-in closet, soaking tub, and beautifully tiled shower.
- Listing Status:
- Active
- Date Added:
- September 15, 2026
- Data Last Updated:
- October 5, 2026 at 12:38PM
- Listing Office:
- Berkshire Hathaway HomeServices Michigan Real Estate (Main) : 616-364-9551
- Listing Agent:
- Mark M Brace : 616-447-7025
- MLS ID:
- 26049022

- Style: Traditional
- Parking: PavedAttached
- Roofing: Shingle
- Windows: Window TreatmentsGarden Window(s)Insulated Windows
- General: StoneVinyl Siding2
- Originating MLS: Michigan Regional Information Center (MichRIC)
- School District: Byron Center
- County: Kent
- Zoning: 412117277009 LOT 150 * RAILSIDE WEST NO.4 SPLIT/COMBINED ON 01/16/2015 FROM 41-21-17-200-025;41-21-17-277-009
- Fencing: Fenced
- Utilities: Cable ConnectedNatural Gas ConnectedElectricity AvailableNatural Gas Available
- Water: Public
- Source: Michigan Regional Information Center (MichRIC)
- Ownership: Private Owned
This listing courtesy of Mark M Brace , Berkshire Hathaway HomeServices Michigan Real Estate (Main)
Monthly Payment
- Principal & Interest $
- Property Taxes $
- Home Insurance $
- VA Funding Fee $

Location
Similar Listings Nearby