8153 Oldfield Court SE, Byron Center, MI 49315
- 5 beds |
- 4 baths |
- 4,330 sqft
 Single-Family Home
  Built in 2004
  10,411sqft lot
 2 car garage
  $159/sqft
  Listed 2 months ago
Property Description
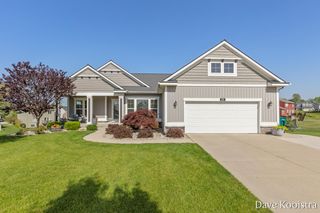
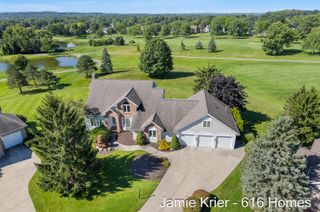
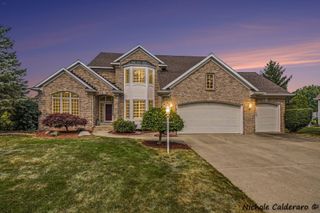
Luxury, privacy, and exceptional space await at 8153 Oldfield Court in desirable Byron Center. This extensively upgraded 5-bedroom, 3.5-bath home offers over 4,300 square feet of finished living space and approximately $150,000 in upgrades. Situated on a private lot backing to Brewer Park, this home features engineered white oak hardwood flooring, fresh interior paint, updated bathrooms, and custom built-ins throughout. The impressive kitchen showcases custom cabinetry, quartz countertops, and custom storage. The spa-inspired primary suite features custom cabinetry, quartz countertops, a freestanding soaking tub, and custom-tiled shower with dual shower heads. The finished lower level offers exceptional entertaining space with a wet bar, while the spacious upstairs bonus room provides flexibility for a home office, playroom, fitness area, or media room. The size of this home is a RARE opportunity in Byron Center!!
- Listing Status:
- Active
- Date Added:
- August 6, 2026
- Data Last Updated:
- October 5, 2026 at 2:36PM
- Listing Office:
- City2Shore Gateway Group of Byron Center : 616-326-0110
- Listing Agent:
- Kelly A Thomas : 616-893-4478
- MLS ID:
- 26039582

- Style: Traditional
- Parking: PavedAttached
- Roofing: Composition
- Windows: Window Treatments
- General: Vinyl Siding2
- Road/Access: Paved
- HOA Amenities: PoolTrail(s)Other290.0Annually
- Originating MLS: Michigan Regional Information Center (MichRIC)
- School District: Byron Center
- County: Kent
- Zoning: 412218428088 UNIT 88 * STEVENS POINTE KENT COUNTY CONDOMINIUM SUBDIVISION PLAN NO.510 LIBER 5079 PAGE 993 AS AMENDED BY REPLAT NO.1 KENT COUNTY CONDOMINIUM SUBDIVISION PLAN NO.510 LIBER 6037 PAGE 1113 AS AMENDED BY LIBER 6538 PAGE 326 & AS AMENDED BY REPLAT NO. 3 INSTRUMENT NO. 20040305-0029707 & AS AMENDED BY INSTRUMENT NO. 20040517-0066022 & AS AMENDED BY REPLAT NO. 4 INSTRUMENT NO. 20040517-00641-22-18-428-088
- Fencing: Fenced
- Utilities: Cable ConnectedNatural Gas ConnectedPhone Connected
- Water: Public
- Source: Michigan Regional Information Center (MichRIC)
This listing courtesy of Kelly A Thomas , City2Shore Gateway Group of Byron Center
Monthly Payment
- Principal & Interest $
- Property Taxes $
- Home Insurance $
- VA Funding Fee $

Location
Similar Listings Nearby