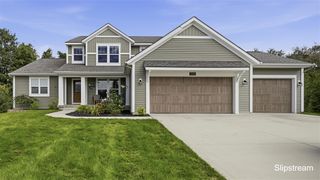
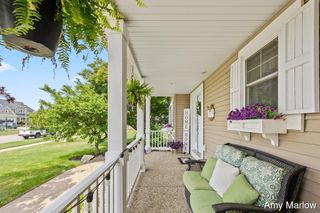
6200 Kuiper Drive, Grandville, MI 49418
- 5 beds |
- 4 baths |
- 3,301 sqft
 Single-Family Home
  Built in 2017
  0.29acre lot
 3 car garage
  $185/sqft
  Listed 1 month ago
Property Description
Welcome to 6200 Kuiper, where modern design, generous living space, and everyday comfort come together in this beautifully maintained 5-bedroom, 3.5-bath home offering more than 3,300 square feet of finished living space. Located in the desirable Hidden Ridge Community and highly sought-after Byron Center School District, this move-in-ready home features a thoughtfully designed floor plan centered around an impressive great room, where a dramatic wall of windows fills the space with natural light and frames the cozy fireplace at the heart of the home. The stunning kitchen is designed for both everyday living and entertaining, featuring quartz countertops, stainless steel appliances, a spacious center island with granite countertop, craftsman-style details, and a large walk-in pantry, while luxury vinyl plank flooring flows throughout the main living areas for a seamless, stylish finish. The private primary suite is thoughtfully separated from .... (see SUPPLEMENT REMARKS)
- Listing Status:
- Active
- Data Last Updated:
- October 5, 2026 at 7:47AM
- Listing Office:
- Keller Williams GR North : 616-447-9100
- Listing Agent:
- Tammy Jo Budzynski : 616-292-4400
- MLS ID:
- 70553987

- General: Lawn Sprinkler
- Parking: Parking spaces: 3
- General: StoneVinyl SidingTwoBasement
- Road/Access: City/County
- HOA Amenities: ElectricityMaintenance GroundsSnow Removal200.0Annually
- Originating MLS: MiRealSource
- School District: Byron Center Public Schools
- County: Kent
- Zoning: 412106210007 LOT 16 * HIDDEN RIDGE SPLIT/COMBINED ON 09/16/2016 FROM 41-21-06-200-076;
- Water: Public
- Source: MiRealSource
This listing courtesy of Tammy Jo Budzynski , Keller Williams GR North
Monthly Payment
- Principal & Interest $
- Property Taxes $
- Home Insurance $
- VA Funding Fee $

 New - 1 day ago