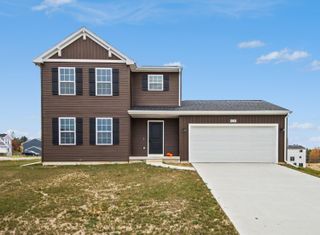
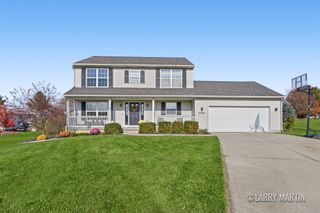
6299 Southtown Lane, Byron Twp, MI 49315
- 4 beds |
- 3 baths |
- 2,278 sqft
 Single-Family Home
 Built in 2026
 0.35acre lot
 2 car garage
 $219/sqft
 Listed 9 days ago
Property Description
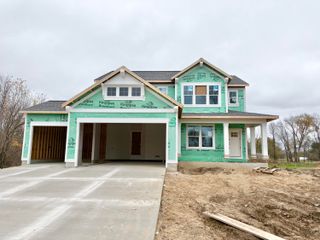
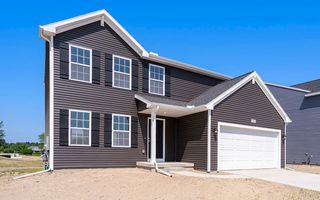
New construction in Southtown in the Byron Center School District, offering a 17-year age advantage and over 400 more sq. ft. than comparable homes. Designed with both structure and openness in mind, this 2,278 square foot two-story home offers 4 bedrooms and 2.5 baths with spaces that feel intentional and well balanced. A welcoming foyer sets the tone, leading to a conveniently placed powder room and a versatile den at the front of the home--perfect for a dedicated office, library, or quiet retreat. Just beyond, the formal dining room flows into a well-planned kitchen featuring quartz countertops accented by white cabinetry, along with a full stainless steel appliance package including the refrigerator A peninsula helps define the space and the versatile 48-inch island offers additional prep space, storage, and seating. while clear sight lines to the great room keep conversations flowing and natural light moving throughout the main floor. Sliding glass doors off the kitchenopen to a 10x10 deck, creating an easy transition for indoor-outdoor dining and entertaining. Upstairs, 4 spacious bedrooms create comfortable separation from the main living areas. The primary suite offers a generous walk-in closet and private bath, creating a relaxed escape at the end of the day. Three additional bedrooms are positioned near a full bath and a centrally located laundry room equipped with washer & dryer, bringing everyday convenience exactly where it's needed. Situated on a desirable daylight homesite, this home features an unfinished basement with three daylight windows, bringing in natural light and offering excellent potential for future finished living space. RESNET energy smart construction will save an estimated $1,448 annually. Actual savings may vary; see HERS?? Rating Certificate and Energy Smart Flyer for details. Home includes a 10-year structural warranty, offering lasting peace of mind.
- Listing Status:
- Active
- Data Last Updated:
- November 19, 2026 at 7:42AM
- Listing Office:
- Allen Edwin Realty : 2692102125
- Listing Agent:
- Lance A Bethell : 2692102125
- MLS ID:
- 66026059504

- Style: Traditional
- Other Structures: DeckPorch
- Parking: AttachedConcreteGarage faces frontGarage door openerPaved
- Roofing: CompositionShingle
- Windows: Low emissivity windowsScreens
- General: Vinyl siding
- HOA Amenities: Other170.0Quarterly
- Originating MLS: Greater Kalamazoo Association of REALTORS
- School District: Byron center
- County: Kent
- Zoning: LOT 11 SOUTHTOWN412103280011
- Utilities: Natural gas connected
- Water: Public
- Sewer: Public sewer
- Source: Greater Kalamazoo Association of REALTORS
This listing courtesy of Lance A Bethell , Allen Edwin Realty
Monthly Payment
- Principal & Interest $
- Property Taxes $
- Home Insurance $
- VA Funding Fee $