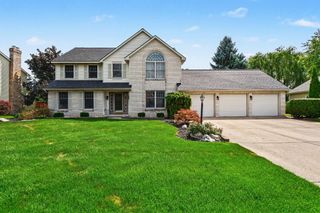
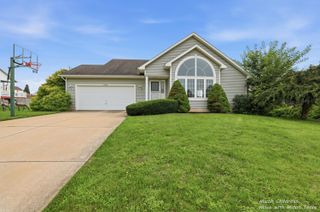
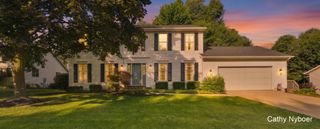
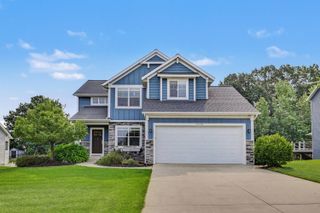
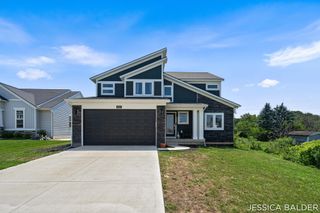
8665 Shore Way Drive Sw, Byron Twp, MI 49315
- 4 beds |
- 4 baths |
- 2,800 sqft
 Single-Family Home
  Built in 2007
  0.41acre lot
 2 car garage
  $179/sqft
  Listed 1 month ago
Property Description
Welcome to the beautiful Carlisle Shores neighborhood in Byron Center! This move-in-ready home has been freshly painted and features brand-new carpet through out - newer mechanicals, roof and more , making it ready for its next owners. Offering 4 bedrooms and 3.5 bathrooms, this spacious home is designed for comfortable living. The main level features three bedrooms, including a private primary suite with a spacious en-suite bathroom and walk-in closet. You'll also find an additional full bathroom, a convenient laundry room with a half bath, and a well-appointed kitchen with a built-in pantry, snack bar, and ample counter space for meal preparation. A brand-new stove and dishwasher have just been installed. The open dining area features sliding doors that lead to an expansive deck with stairs to the backyard--perfect for entertaining or relaxing outdoors.The finished walkout lower level offers a large family room with new carpet, a 4th bedroom, a full bathroom, and a generous storage.Additional updates provide peace of mind, including a new roof (2024), new furnace and central air conditioning (2023), and a new water heater (2022). The home also features underground sprinkling in both the front and back yard.Ideally located near shopping, restaurants, schools, and US-131 for an easy commute, this well-maintained home has been lovingly cared for inside and out. Don't miss your opportunity to make it yours!
- Listing Status:
- Active
- Data Last Updated:
- August 20, 2026 at 7:43AM
- Listing Office:
- Real Estate with Maghielse &Co : 6169770900
- Listing Agent:
- Denise Maghielse : 6169770900
- MLS ID:
- 65026035184

- Style: Ranch
- Other Structures: CoveredDeckPatioPorch
- Parking: AttachedConcreteGarage faces frontGarage door opener
- Roofing: CompositionShingle
- General: BrickStoneVinyl siding
- Originating MLS: Greater Regional Alliance of REALTORS
- School District: Byron center
- County: Kent
- Zoning: 412123259008 LOT 59 * CARLISLE SHORES NO. 2 SPLIT ON 11/02/2004 FROM 41-21-23-251-002;412123259008
- Utilities: Cable connectedNatural gas connected
- Water: Public
- Sewer: Public sewer
- Source: Greater Regional Alliance of REALTORS
This listing courtesy of Denise Maghielse , Real Estate with Maghielse &Co
Monthly Payment
- Principal & Interest $
- Property Taxes $
- Home Insurance $
- VA Funding Fee $

 New - 1 day ago