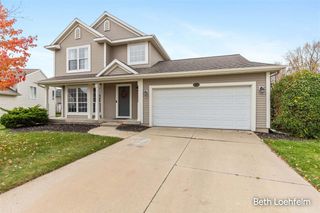
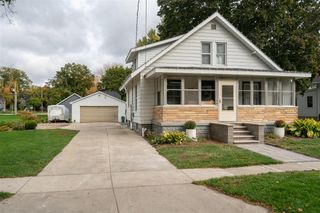
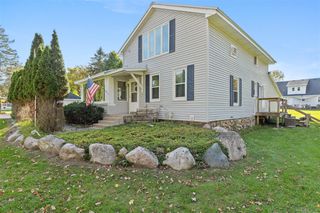
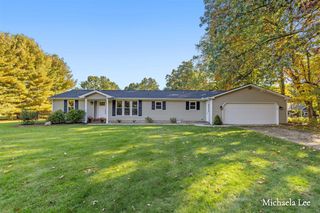
6811 Kegel Avenue, Alto, MI 49302
- 3 beds |
- 2 baths |
- 1,696 sqft
 Single-Family Home
 Built in 1880
 0.43acre lot
 4 car garage
 $215/sqft
 Listed 1 month ago
Property Description
Welcome to this beautifully remodeled 3 bedroom, 2 full bath farmhouse located in the highly desired Caledonia School District! This home has been completely renovated, with nearly every component replaced or updated, including flooring, HVAC system, electrical, kitchen, bathrooms, and more! The main floor offers a spacious open concept layout with an all new kitchen featuring quartz countertops, stainless steel appliances, and new cabinetry. You'll also find two generously sized main floor bedrooms, each with access to a fully updated bathroom. Upstairs features a third large bedroom and an open office space, perfect for working from home. Additional major improvements include a new roof, septic tanks, pressure tank, and pump. Outside, enjoy a spacious .43-acre lot and an oversized 4-stall garage with both front and rear overhead doors for convenient access. With extensive updates inside and out, this move in ready home is a rare opportunity to enjoy
- Listing Status:
- Active
- Data Last Updated:
- November 19, 2026 at 7:45AM
- Listing Office:
- Bellabay Realty LLC : 616-871-9200
- Listing Agent:
- Michelle Haynes :
- MLS ID:
- 70564865

- Parking: Parking spaces: 4
- General: Vinyl SidingTwoBasementMichigan Basement
- Road/Access: City/County
- Originating MLS: MiRealSource
- School District: Caledonia Community Schools
- County: Kent
- Zoning: 412310126026 LOT 1 BLK 5 EX W 13 FT OF S 117.50 FT ALSO THAT PART OF LOTS 2 & 3 BLK 5 DESC AS COM AT NE COR OF LOT 1 BLK 5 OF SD PLAT TH N 66 FT TH W 198 FT TH S 48 FT TH E 25 FT TH S 32.50 FT TH E 107 FT TO W LINE OF LOT 1 TH N ALONG SD W LINE 14.50 FT TO N LINE OF SD LOT TH E ALONG SD N LINE TO BEG * VILLAGE OF NORTH BROWNVILLE SPLIT/COMBINED ON 04/08/2025 FROM 41-23-10-126-01541-23-10-126-017
- Source: MiRealSource
This listing courtesy of Michelle Haynes , Bellabay Realty LLC
Monthly Payment
- Principal & Interest $
- Property Taxes $
- Home Insurance $
- VA Funding Fee $

 New - 19 hours ago