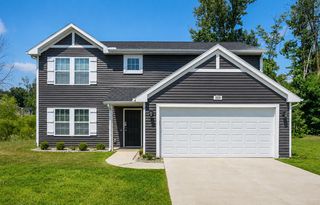
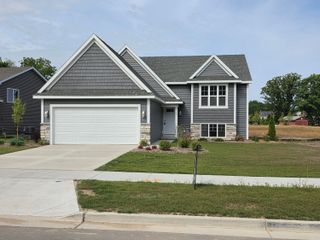
6919 Cherry Valley Avenue Se, Caledonia Twp, MI 49316
- 4 beds |
- 2 baths |
- 2,026 sqft
 Single-Family Home
  Built in 1979
  1.01acre lot
 2 car garage
  $197/sqft
  Listed 22 days ago
Property Description
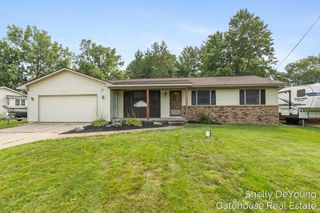
Welcome home to this beautifully updated ranch nestled on 1.01 acres in a peaceful rural setting. Offering 4 bedrooms and 2 full bathrooms, this move-in-ready home combines modern updates with timeless charm. The completely renovated interior features fresh paint, new flooring throughout, an updated kitchen with new cabinetry and appliances, and plenty of space for comfortable everyday living. Cozy up by one of the two wood-burning fireplaces, perfect for chilly Michigan evenings, or unwind on the expansive covered porch overlooking the private backyard--an ideal spot for morning coffee, entertaining, or simply enjoying the surrounding countryside. A 2-stall attached garage provides ample space for vehicles, hobbies, or additional storage. If you've been searching for a beautifully updated home with room to spread out and enjoy rural living, this one is a must-see!
- Listing Status:
- Active
- Data Last Updated:
- August 20, 2026 at 7:43AM
- Listing Office:
- Keller Williams GR North : 6164479100
- Listing Agent:
- James D Blehm : 6167197017
- MLS ID:
- 65026039057

- Style: Ranch
- Other Structures: CoveredDeckPorch
- Parking: AttachedPaved
- Roofing: Shingle
- General: Aluminum sidingBasement
- Originating MLS: Greater Regional Alliance of REALTORS
- School District: Caledonia
- County: Kent
- Zoning: PART NE 1/4 COM 732 FT S FROM NE 1/4 TH S ALONG E SEC LINE 152 FT TH W PERP TO E SEC LINE 265 FT TH N PAR WITH E SEC LINE 152 FT TH E 265 FT * SEC 8 T5N R10W 1.01 A.412308200012
- Water: Well
- Sewer: Septic tank
- Source: Greater Regional Alliance of REALTORS
This listing courtesy of James D Blehm , Keller Williams GR North
Monthly Payment
- Principal & Interest $
- Property Taxes $
- Home Insurance $
- VA Funding Fee $