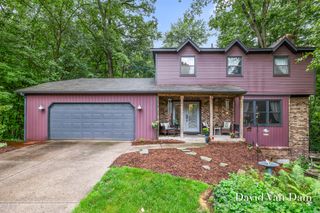
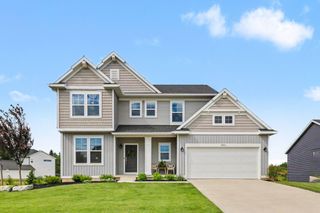
8150 Country Pine Drive Se, Caledonia Twp, MI 49302
- 4 beds |
- 3 baths |
- 2,778 sqft
 Single-Family Home
  Built in 1995
  1.26acre lot
 2 car garage
  $216/sqft
  Listed 11 days ago
Property Description
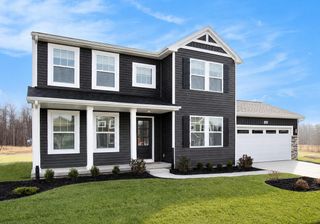
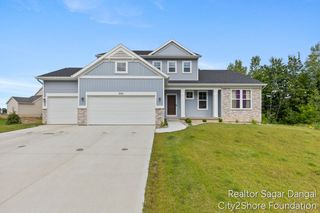
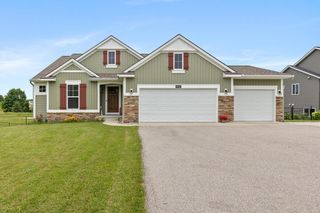
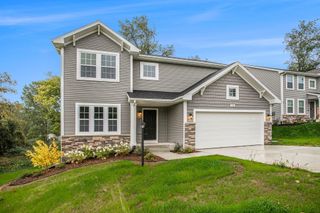
Welcome to this beautiful 4-bedroom, 3-bath home nestled on nearly 2 private acres in Alto and located within the highly sought-after Caledonia School District. Offering the perfect blend of modern updates, comfortable living, and outdoor space, this property is ready to impress.The spacious kitchen serves as the heart of the home and features abundant cabinetry, generous workspace, and large windows that flood the home with natural light while showcasing picturesque views of the backyard, patios, and gardens. The open-concept design flows seamlessly into the living and dining areas, creating an ideal space for everyday living and entertaining.The main-floor primary suite provides a peaceful retreat with a private bath, while main-floor laundry adds convenience to your daily routine. With four bedrooms and three full baths, there is plenty of room for family, guests, or a home office.The daylight basement offers additional finished living space perfect for a recreation room,family room, workout area, or hobby space. An oversized garage provides ample storage for vehicles, tools, and outdoor equipment. Step outside and enjoy your own backyard oasis featuring beautiful gardens, multiple patio areas, mature trees, and a cozy fire pit. The nearly 2-acre parcel offers endless possibilities with plenty of room to add a pole barn, additional outdoor living space, or simply enjoy the privacy and peaceful surroundings. Major updates provide peace of mind, including a newer roof, furnace, central air conditioning, water heater, and water softener--all replaced within the past two years. Conveniently located while still offering a country setting, this exceptional property combines space, comfort, and modern updates in one outstanding package. Don't miss your opportunity to make this Alto gem your next home.
- Listing Status:
- Pending
- Data Last Updated:
- July 6, 2026 at 1:42AM
- Listing Office:
- EXP Realty (Grand Rapids) : 6169013620
- Listing Agent:
- Kari A Kippen : 6162625124
- MLS ID:
- 65026031537

- General: Pantry
- Appliances: DishwasherDisposalDryerMicrowaveRefrigeratorRangeWasher
- Laundry: Laundry closetMain level
- Basement: Bath stubbedDaylightFullPartially finished
- A/C: Ceiling fansCentral air
- Heating: Forced airNatural gas
- Fireplace: FireplaceFireplaces: 1
- General: Garden
- Style: Traditional
- Other Structures: CoveredDeckPorch
- Parking: AttachedGarage faces frontPaved
- General: StoneVinyl siding
- HOA Amenities: Other236.0Semi annually
- Originating MLS: Greater Regional Alliance of REALTORS
- School District: Caledonia
- County: Kent
- Zoning: UNIT NO.12 * COUNTRYVIEW ESTATES KENT COUNTY CONDOMINIUM SUBDIVISION PLAN NO.285 LIBER 3499 PAGE 31412302102012
- Utilities: Natural gas connected
- Water: Well
- Sewer: Septic tank
- Source: Greater Regional Alliance of REALTORS
This listing courtesy of Kari A Kippen , EXP Realty (Grand Rapids)
Monthly Payment
- Principal & Interest $
- Property Taxes $
- Home Insurance $
- VA Funding Fee $