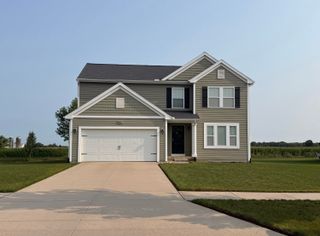
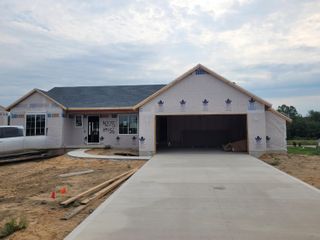
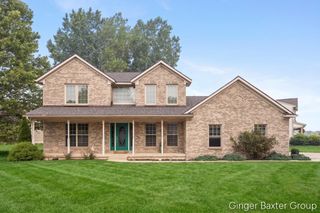
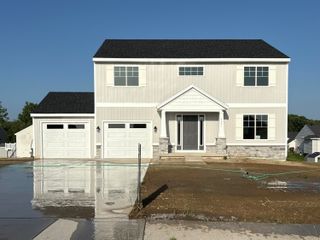
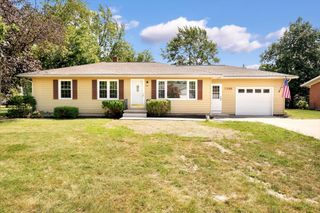
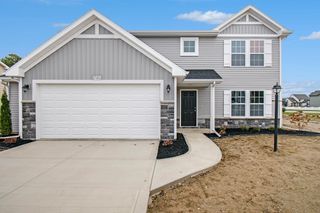
319 Eagle Drive, Caledonia, MI 49316
- 3 beds |
- 3 baths |
- 2,076 sqft
 Single-Family Home
  Built in 2017
  0.28acre lot
 2 car garage
  $202/sqft
  Listed 10 days ago
Property Description
Welcome Home! Discover modern convenience and worry-free living in this well-kept, recently updated single-family home in Caledonia. Boasting over 2,070 square feet of meticulously maintained space, this 2-story home built in 2017 feels like new and features a highly desirable layout including three bedrooms, two and a half bathrooms, and a main floor bonus room perfect for an office essential for remote work or playroom. The heart of the home is the updated kitchen, refreshed in 2025 with painted cabinetry and stunning new Quartz countertops. For the ultimate time-saving layout, the laundry is conveniently located upstairs, keeping chores central to the living quarters. Mindful homeownership is evident throughout with numerous recent upgrades including all-new gutters and upstairs carpeting installed in 2021, new first-floor blinds in 2021, and a brand-new refrigerator and microwave in 2023. The attached 2-stall garage was fully insulated and drywalled in 2023, offering a versatile space for hobbies or comfort all year round. The exterior features are equally impressive, highlighting outdoor living with a beautiful back deck perfect for entertaining and a massive, recently installed privacy fence enclosing a large yard for full secluded enjoyment. A newly added matching storage shed from 2022 keeps the garage clutter-free, all complemented by upgraded front landscaping and neighborhood sidewalks. This property invites you to embrace a simplified lifestyle with a strong sense of community in a tranquil retreat. Schedule your showing today! Showings on this property will begin Friday, August 14th.
- Listing Status:
- Active
- Date Added:
- August 14, 2026
- Data Last Updated:
- August 20, 2026 at 7:38AM
- Listing Office:
- Green Crown Real Estate LLC : 616-808-9255
- Listing Agent:
- Cory Maguire : 810-869-5181
- MLS ID:
- 26041778

- General: Shed(s)
- Style: Traditional
- Other Structures: Shed(s)
- Parking: AttachedGarage Door Opener
- Roofing: CompositionShingle
- Windows: Insulated WindowsLow-Emissivity WindowsScreens
- General: Vinyl Siding2
- HOA Amenities: Other135.0Annually
- Originating MLS: Michigan Regional Information Center (MichRIC)
- School District: Caledonia
- County: Allegan
- Zoning: LOT 81 PARIS RIDGE ESTATES III SEC 2 T4N R11W (2017). SPLIT/COMBINED ON 12/08/2016 FROM 13-002-002-30;13-277-081-00
- Fencing: FencedVinyl
- Utilities: Natural Gas Connected
- Water: Well
- Source: Michigan Regional Information Center (MichRIC)
- Ownership: Private Owned
This listing courtesy of Cory Maguire , Green Crown Real Estate LLC
Monthly Payment
- Principal & Interest $
- Property Taxes $
- Home Insurance $
- VA Funding Fee $

Location
Similar Listings Nearby