3321 Hideaway Drive SE, Caledonia, MI 49316
- 4 beds |
- 3 baths |
- 3,721 sqft
 Single-Family Home
  Built in 2026
  1.67acre lot
 3 car garage
  $249/sqft
  Listed 1 day ago
Property Description
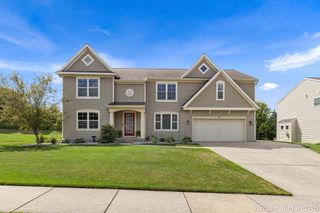
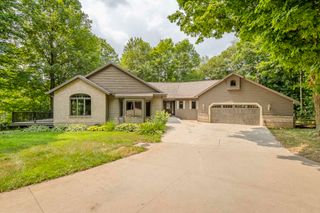
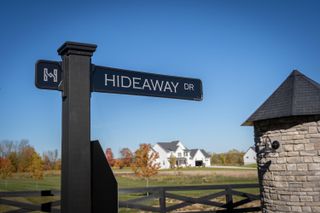
Home is now complete and finished with full appliance package landscape with irrigation. HAVE YOU BEEN TO HIDEAWAY YET? THERE IS NOT ANOTHER NEW NEIGHBORHOOD THAT HAS OVER 40 ACRES OF COMMON AREA INCLUDED IN YOUR HOME PURCHASE IN CALEDONIA. Looking for brand new in one of the most desirable neighborhoods in Caledonia? You found it! This home includes all of the modern necessities including a solid surface kitchen, plush master suite, fireplace in living room, a 3 stall garage, a walk-in pantry, a mudroom off the kitchen and a finished recreation room in the lower level with large daylight windows. 15 Minutes to Kent County Airport, 15 minutes to downtown Grand Rapids. Natural Gas, High Speed Internet. A sweet country feel but yet community to do life with! Walking trails throughout neighborhood. Outbuildings welcome. Home is complete and ready for you to get your move on!! Home warranty included.
- Listing Status:
- Active
- Date Added:
- August 19, 2026
- Data Last Updated:
- August 20, 2026 at 2:36PM
- Listing Office:
- Apex Realty Group : 616-277-1463
- Listing Agent:
- Brian T DeSmit : 616-813-3402
- MLS ID:
- 26043761

- Style: Traditional
- Parking: ConcreteAttached
- Roofing: Asphalt
- General: HardiPlank TypeStoneVinyl Siding2
- HOA Amenities: Snow Removal1000.0Annually
- Originating MLS: Michigan Regional Information Center (MichRIC)
- School District: Caledonia
- County: Kent
- Zoning: 412235125029 UNIT 29 * HIDEAWAY CONDOMINIUMS KENT COUNTY CONDOMINIUM SUBDIVISION PLAN NO.1130 INSTRUMENT NO.20210608-0065750 SPLIT/COMBINED ON 07/21/2021 FROM 41-22-35-100-005;41-22-35-125-029
- Utilities: Cable Connected
- Water: Well
- Source: Michigan Regional Information Center (MichRIC)
This listing courtesy of Brian T DeSmit , Apex Realty Group
Monthly Payment
- Principal & Interest $
- Property Taxes $
- Home Insurance $
- VA Funding Fee $

Location
Similar Listings Nearby
 New - 1 day ago