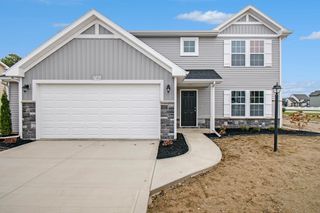
5550 Mammoth Drive Se, Caledonia Twp, MI 49316
- 5 beds |
- 3 baths |
- 2,083 sqft
 Single-Family Home
  Built in 2026
  0.3acre lot
 2 car garage
  $206/sqft
  Listed 2 months ago
Property Description
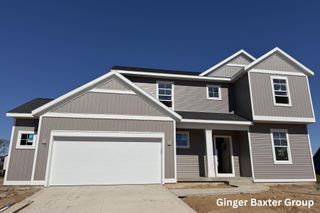
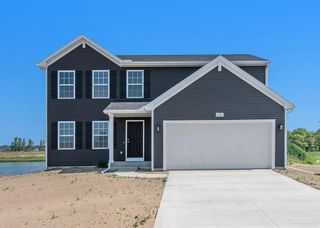
Move-in ready! Completed new construction in Kraft Farms in desirable Caledonia Township, offering a 22-year age advantage and 600 more sq. ft. than comparable homes. This spacious 2,083 sq. ft. two-story features 5 bedrooms and 2.5 baths with an open, functional layout. The kitchen features quartz countertops, tile backsplash, white cabinetry, stainless steel appliances including refrigerator, and a 48-inch island with pendant lighting. Upstairs, all 5 bedrooms are conveniently located together, including a private primary suite, along with second-floor laundry. Enjoy significantly more space, modern finishes, and all the benefits of a brand-new home without the wait!practicality exactly where it matters most. Situated on a desirable daylight homesite, this home features an unfinished basement with three daylight windows, bringing in natural light and offering excellent potential for future finished living space. The home includes a 10x10 deck with stairs to the backyard, creating the perfect space for outdoor dining, entertaining, or relaxing while seamlessly extending your living space for easy indoor-outdoor living. RESNET energy smart construction will save an estimated $1,690 annually. Actual savings may vary; see HERS?? Rating Certificate and Energy Smart Flyer for details. Home includes a 10-year structural warranty, offering lasting peace of mind. Contact our team to schedule your private tour today!
- Listing Status:
- Active
- Data Last Updated:
- October 5, 2026 at 7:43AM
- Listing Office:
- Allen Edwin Realty LLC : 2692102125
- Listing Agent:
- Michael L McGivney : 2692102125
- MLS ID:
- 65026041030

- Style: Traditional
- Other Structures: Deck
- Parking: AttachedGarage faces frontGarage door openerPaved
- Roofing: CompositionShingle
- Windows: Low emissivity windowsScreens
- General: Vinyl siding
- HOA Amenities: Other165.0Quarterly
- Originating MLS: Greater Regional Alliance of REALTORS
- School District: Caledonia
- County: Kent
- Zoning: 412307427032 UNIT 32 * KRAFT FARMS KENT COUNTY CONDOMINIUM SUBDIVISION PLAN NO.1178 INSTRUMENT NO.20240119-0003025 AS AMENDED BY INSTRUMENT NO.20240306-0011292 & AS AMENDED BY CORRECTED MASTER DEED INSTRUMENT NO.20240306-0011293 & AS AMENDED BY INSTR UMENT NO.20250221-0009282 SPLIT/COMBINED ON 02/14/2024 FROM 41-23-07-426-00141-23-07-426-002;412307427032
- Utilities: Natural gas connected
- Water: Public
- Sewer: Public sewer
- Source: Greater Regional Alliance of REALTORS
This listing courtesy of Michael L McGivney , Allen Edwin Realty LLC
Monthly Payment
- Principal & Interest $
- Property Taxes $
- Home Insurance $
- VA Funding Fee $