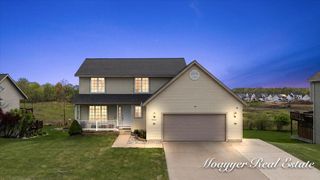
6939 Dale Hollow Drive, Caledonia, MI 49316
- 4 beds |
- 3 baths |
- 2,112 sqft
 Single-Family Home
  Built in 2002
  0.25acre lot
 2 car garage
  $232/sqft
  Listed 3 days ago
Property Description
Experience breathtaking sunset views and stunning golf course scenery from this beautifully updated home overlooking the fairway and green of Stonewater Country Club.From the moment you step inside, the impressive two-story foyer and new flooring create a warm and inviting first impression. The recently remodeled kitchen features a center island, modern finishes, and flows seamlessly into the spacious family room with fireplace and dining area -- all perfectly positioned to capture the incredible backyard and golf course views. A sliding door leads to an expansive deck ideal for entertaining, relaxing, or enjoying peaceful evenings watching the sunset.The main floor also offers a convenient laundry room with newer washer and dryer, a spacious den/home office, and a stylish half bath.Upstairs, the oversized primary suite serves as a private retreat with large windows overlooking the backyard and golf course. Freshly repainted throughout and ideally located near shopping/restaurants.
- Listing Status:
- Active
- Data Last Updated:
- May 25, 2026 at 7:45AM
- Listing Office:
- LPT Realty : 650-543-2753
- Listing Agent:
- John Sherman : 734-552-6694
- MLS ID:
- 70533751

- General: Lawn Sprinkler
- Parking: Parking spaces: 2
- Windows: Storms/Screens
- General: BrickVinyl SidingTwoBasement
- Road/Access: Private RoadGolf Course
- HOA Amenities: Snow RemovalTrash173.0Quarterly
- Golf: Playground
- Originating MLS: MiRealSource
- School District: Kentwood Public Schools
- County: Kent
- Zoning: UNIT 36 * THE HEATHERS KENT COUNTY CONDOMINIUM SUBDIVISION PLAN NO.545 LIBER 5483 PAGE 726
- Water: Public
- Source: MiRealSource
This listing courtesy of John Sherman , LPT Realty
Monthly Payment
- Principal & Interest $
- Property Taxes $
- Home Insurance $
- VA Funding Fee $

 New - 2 days ago