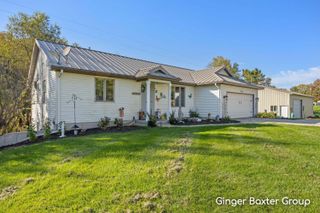
7472 84th Street SE, Caledonia, MI 49316
- 4 beds |
- 3 baths |
- 2,928 sqft
 Single-Family Home
 Built in 1900
 4.53acre lot
 2 car garage
 $196/sqft
 Listed 6 days ago
Property Description
Discover country living on 4.53 scenic acres in Caledonia! This late-1800s farmhouse blends historic charm with extensive updates, including a full walkout basement. Enjoy beautiful sunsets and spectacular seasonal views of the Thornapple River. Custom cabinetry, detailed woodwork and bay windows highlight the home. The spacious kitchen offers abundant storage and workspace. Main-floor den could serve as a fourth bedroom. Finished walkout level features a gas fireplace, recreation area and custom wet bar. A covered breezeway overlooks gardens, mature trees, fenced pasture and a peaceful creek. The horse barn offers 3 box stalls, concrete foundation walls, wood flooring and metal roof; plus white vinyl fencing and a shed. PROPOSED NEIGHBORING PARK: Township and county are pursuing acquisition of approximately 29.8 adjoining acres for Andronaco Community Park, with proposed recreation and river access; not finalized. Seller is a licensed Michigan real estate agent.
- Listing Status:
- Active
- Date Added:
- October 17, 2026
- Data Last Updated:
- October 23, 2026 at 6:36AM
- Listing Office:
- 616 Realty LLC : 616-272-3707
- Listing Agent:
- Richard C Paalman : 616-893-1220
- MLS ID:
- 26055449

- General: Barn(s)Shed(s)Bath
- Style: TraditionalFarmhouse
- Other Structures: Barn(s)Shed(s)
- Parking: UnpavedGravelDetachedGarage Door OpenerGarage Faces Front
- Roofing: AsphaltShingle
- Windows: Window TreatmentsBay/BowInsulated WindowsScreens
- General: Aluminum Siding2
- Road/Access: Paved
- Originating MLS: Michigan Regional Information Center (MichRIC)
- School District: Caledonia
- County: Kent
- Zoning: E 1004.52 FT OF N 418 FT OF NW 1/4 * SEC 22 T5N R10W 9.64 A.41-23-22-100-014
- Fencing: Vinyl
- Utilities: Cable ConnectedNatural Gas ConnectedCable AvailableElectricity AvailableNatural Gas Available
- Water: Well
- Source: Michigan Regional Information Center (MichRIC)
- Ownership: Broker/Agent Owned
This listing courtesy of Richard C Paalman , 616 Realty LLC
Monthly Payment
- Principal & Interest $
- Property Taxes $
- Home Insurance $
- VA Funding Fee $

Location
Similar Listings Nearby
 New - 1 day ago