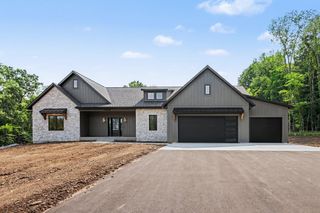
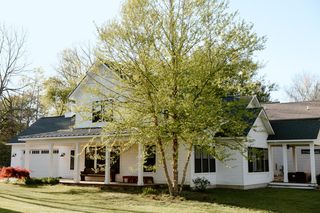
8047 Kraft Avenue Se, Caledonia Twp, MI 49316
- 4 beds |
- 4 baths |
- 2,440 sqft
 Single-Family Home
  Built in 1992
  7.95acre lot
 2 car garage
  $389/sqft
  Listed 18 days ago
Property Description
Welcome to this spacious 4 bedroom, 3.5 bathroom home in Caledonia offering 4,400 square feet of finished living space designed for comfortable living. Situated on an expansive 7.95 acres, this property provides generous grounds with room to explore and enjoy outdoor space. The home is handicap accessible and has a large walk-in shower for those with disabilities. The residence includes a 2 car garage for convenient vehicle storage and protection. The spacious kitchen offers granite counter tops and a large 8ft sliding door to the newer deck. Off from the kitchen is a large 4 season room which leads to the primary bedroom. Cathedral ceilings throughout the main floor make it warm and inviting. The lower level has 2 bedrooms a large family/rec area, and full bathroom. The 2 large pole barns are incredible! Lots of space to store a motor home and boat and more!
- Listing Status:
- Active
- Data Last Updated:
- October 5, 2026 at 7:43AM
- Listing Office:
- Morse Realty LLC : 6167801729
- Listing Agent:
- Diana L Snyder : 6165816920
- MLS ID:
- 65026049828

- General: Pole barn
- Style: Ranch
- Other Structures: Deck
- Parking: AttachedElectric vehicle charging stationsGarage faces frontGarage door openerCarportShared driveway
- General: Brick
- Originating MLS: Greater Regional Alliance of REALTORS
- School District: Caledonia
- County: Kent
- Zoning: 412318426013 PART OF SE 1/4 COM 264.22 FT S 1D 14M 01S E ALONG E SEC LINE & 340.0 FT N 89D 52M 14S W FROM E 1/4 COR TH S 1D 14M 01S E 658.11 FT TH N 89D 57M 30S W 247.98 FT TH N 1D 18M 09S W 414.02 FT TH S 84D 47M 18S W 23.33 FT TH NWLY 50.73 FT ON A 100.0 FT RAD CURVE TO RT /LONG CHORD BEARS N 80D 40M 45S W 50.19 FT/ TH N 66D 08M 49S W 91.01 FT TH N 1D 18M 09S W 202.03 FT TH N 89D 52M 14S W 325.0412318426013
- Fencing: Chain link
- Utilities: Natural gas connected
- Water: Well
- Sewer: Septic tank
- Source: Greater Regional Alliance of REALTORS
This listing courtesy of Diana L Snyder , Morse Realty LLC
Monthly Payment
- Principal & Interest $
- Property Taxes $
- Home Insurance $
- VA Funding Fee $