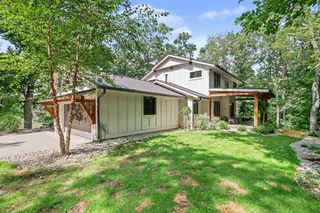
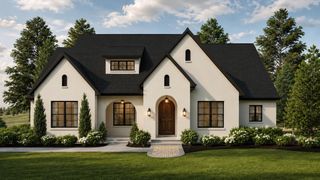
8535 Bosque Drive SE, Caledonia, MI 49316
- 6 beds |
- 4 baths |
- 3,477 sqft
 Single-Family Home
  Built in 2026
  1.33acre lot
 3 car garage
  $367/sqft
  Listed 19 days ago
Property Description
Some homes check boxes. This one was designed to make you feel something. Set on 1.33 acres in Kraft Hills/Caledonia Schools, 3,477 SF unfolds from a soaring 2-story foyer & elegant staircase into a home where arches, built-ins, wainscoting, crown molding & color-drenched rooms make every turn memorable. The cathedral great room flows into a chef's kitchen anchored by a 48" Viking range, panel-ready appliances, butler's pantry + beverage area, then out to a 360 SF covered screened deck. Retreat to the main-floor primary suite w/private laundry, while a flex room/office adds versatility. Upstairs, 3 bedrooms share a full bath + 2nd laundry. Even the everyday was considered—lockers, walk-in coat closet & extra-deep 3-stall garage. And there's more: 2,377 unfinished SF below planned for a living room, bed, bath, wet bar, flex space + 10' golf simulator/gym area. Finish it now for an added cost. Under construction; AI images depict planned finishes. Act soon to personalize your choices.
- Listing Status:
- Active
- Date Added:
- September 16, 2026
- Data Last Updated:
- October 5, 2026 at 7:37AM
- Listing Office:
- Icon Realty Group LLC : 616-216-2000
- Listing Agent:
- Heather M Mojzak : 616-308-6191
- MLS ID:
- 26049284

- Style: Traditional
- Parking: PavedConcreteAttachedGarage Faces Side
- Roofing: CompositionMetal
- Windows: Garden Window(s)Low-Emissivity WindowsScreens
- General: StoneVinyl SidingWood Siding2
- Road/Access: Private Road
- HOA Amenities: Snow RemovalOther675.0Annually
- Originating MLS: Michigan Regional Information Center (MichRIC)
- School District: Caledonia
- County: Kent
- Zoning: 412319240011 UNIT 11 * KRAFT HILLS CONDOMINIUMS KENT COUNTY CONDOMINIUM SUBDIVISION PLAN NO.1202 INSTRUMENT NO.20250204-0006032 SPLIT/COMBINED ON 03/06/2025 FROM 41-23-19-200-030;41-23-19-240-011
- Utilities: Natural Gas ConnectedElectricity AvailableNatural Gas Available
- Water: Well
- Source: Michigan Regional Information Center (MichRIC)
- Ownership: Private Owned
This listing courtesy of Heather M Mojzak , Icon Realty Group LLC
Monthly Payment
- Principal & Interest $
- Property Taxes $
- Home Insurance $
- VA Funding Fee $

Location
Similar Listings Nearby